
Leave a Message

Thank you for your message. We will be in touch with you shortly.

10422 N Stone Barn Drive
SEE ALL PHOTOS
10422 N Stone Barn Drive
For Sale

10422 N Stone Barn Drive

10422 N Stone Barn Drive, Milton, WI 53563

$559,000
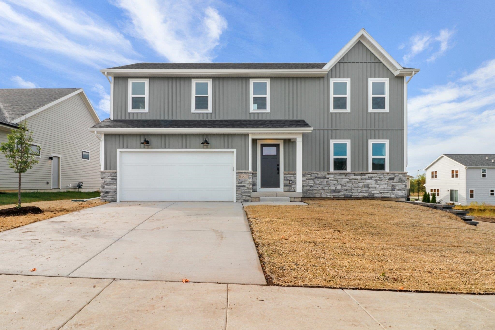
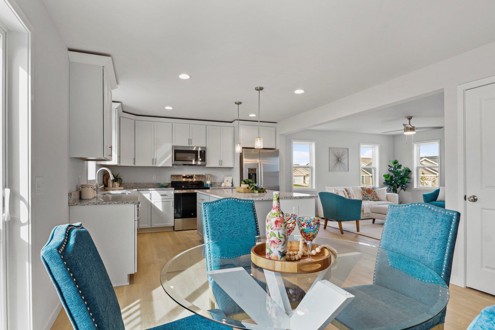
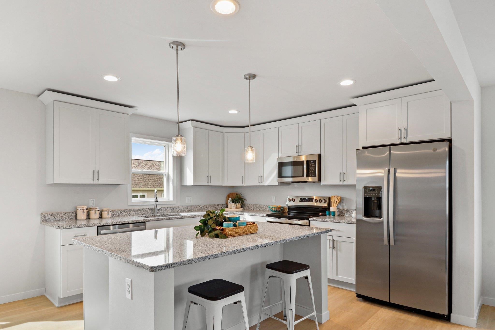
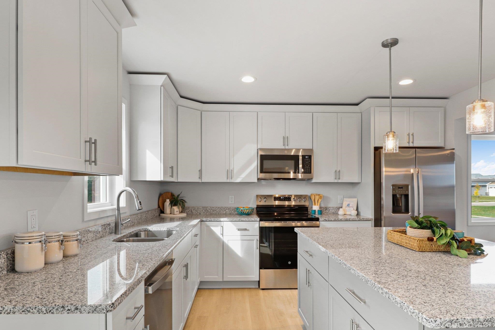
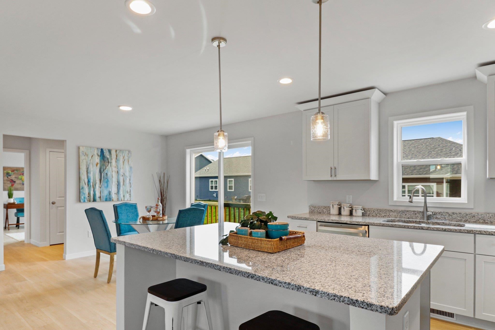
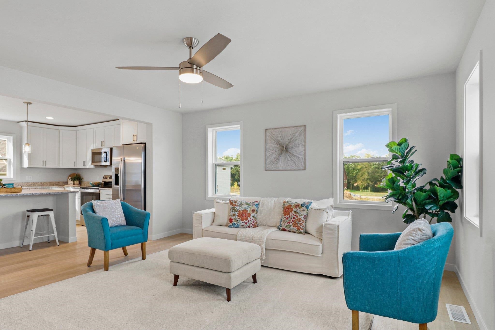
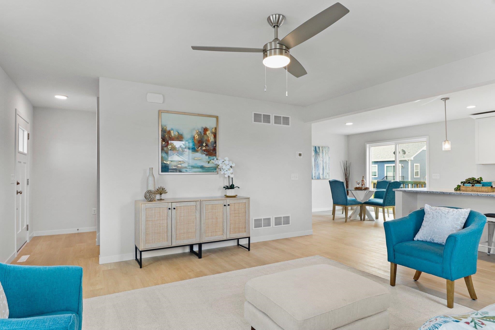
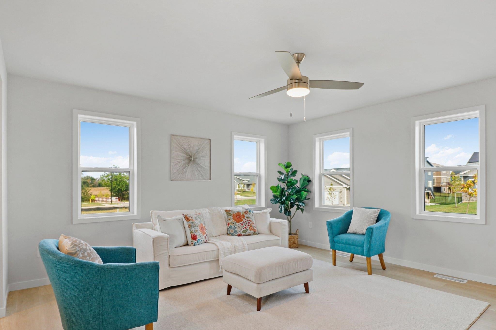
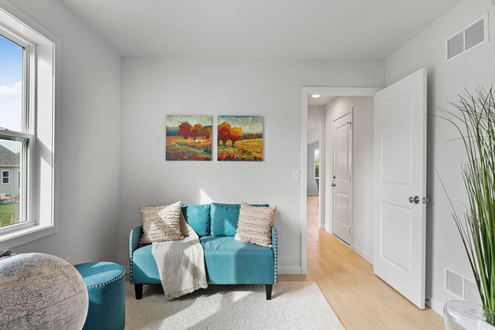
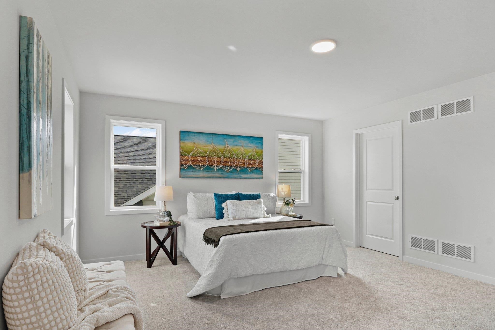
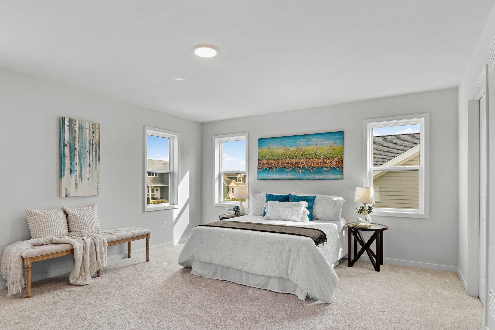
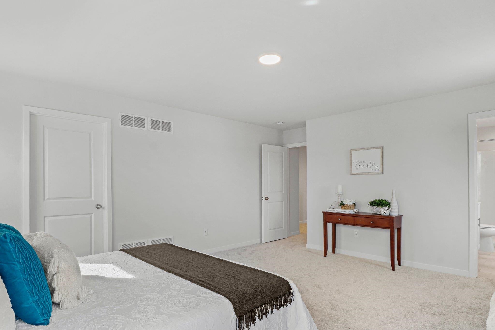
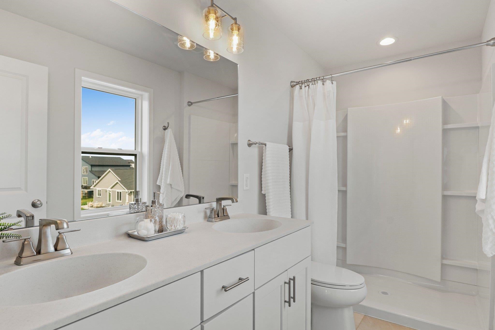
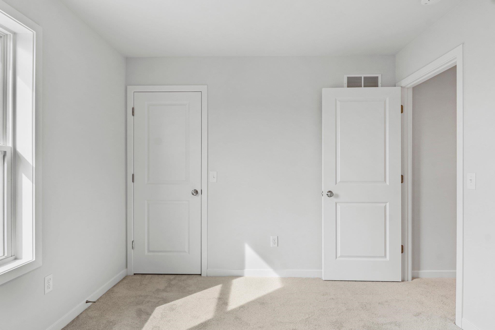
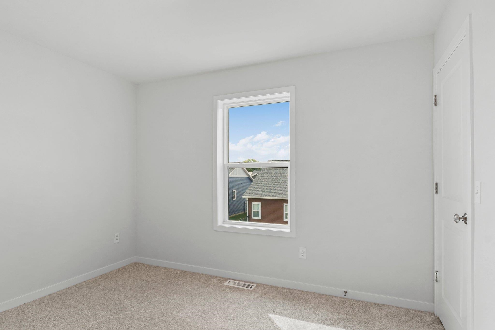
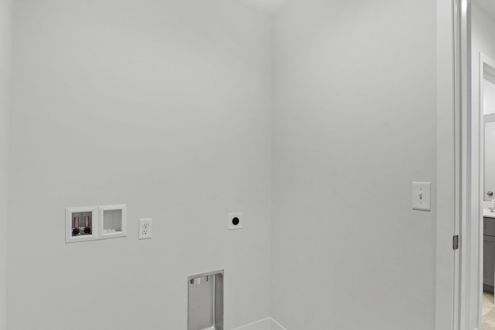
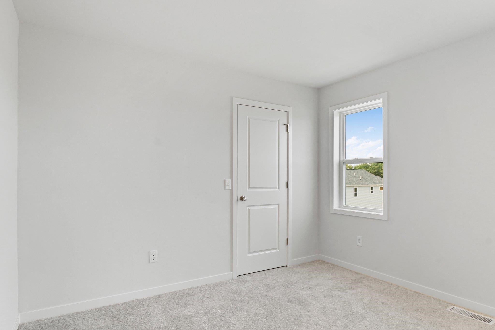
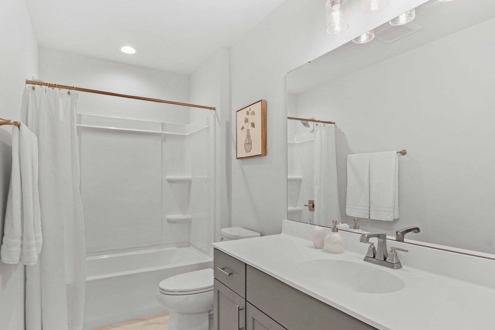
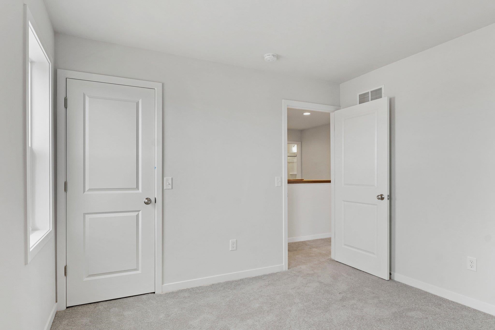
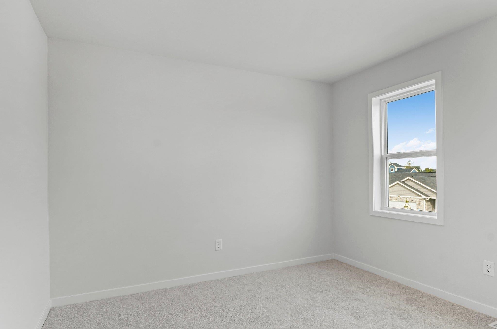
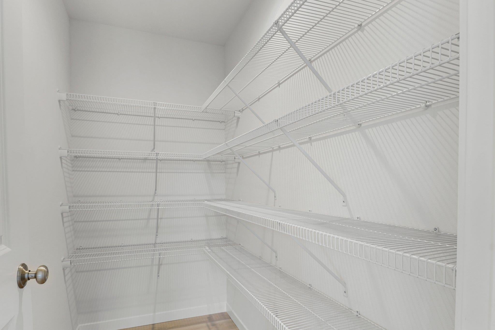
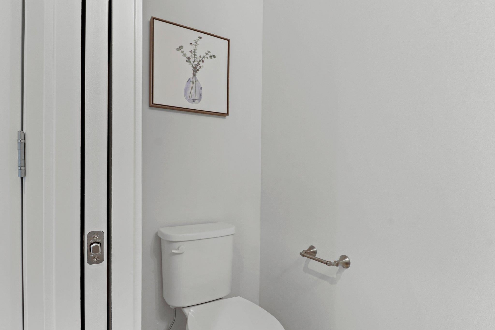
New construction underway with estimated completion February 2027. The Aspen-Farmhouse features an open-concept main-level layout along with a main floor study and half bathroom off the entryway from the 3 car garage garage. Quality craftsmanship shines throughout with custom maple cabinetry, upgraded GE appliances, and beautiful hard-surface flooring. The lower level offers excellent potential for future expansion with an egress window and plumbing roughed-in for a full bath. Enjoy added confidence with an included transferable warranty. You will be beyond impressed with this local home builder. *Photos and virtual tour shown are of a similar completed model with the same plan. Seller is a licensed real estate company.

4
beds

2.5
baths

2,021 Sq.Ft. LIVING AREA

0.27 Acres lot

Features & Amenities

Interior

  • total bedrooms4
  • Total bathrooms2.5
  • full bathrooms2
  • half bathroom1
  • APPLIANCES Refrigerator, Microwave, Dishwasher, Disposal, Range, Oven
  • other interior Features Walk-In Closet(s), Kitchen Island, Pantry, High Speed Internet

Area & Lot

  • Status For Sale
  • Living Area2,021 Sq.Ft.
  • Lot Area0.27 Acres
  • MLS® ID2030395
  • TypeResidential
  • YEAR BUILT2026
  • Architecture StylesNational Folk/Farm
  • Elementary SchoolWest
  • Middle SchoolMilton
  • High SchoolMilton
  • School DistrictMilton

Exterior

  • Garage Space3.0
  • utilitiesCable Available
  • parkingGarage Door Opener, Attached
  • HEAT TYPEForced Air
  • AIR CONDITIONINGCentral Air

Financial

  • Sales Price$559,000
10422 N Stone Barn Drive

New construction underway with estimated completion February 2027.

– Ben Tourdot
10422 N Stone Barn Drive
image

Schedule a Showing

We would love to show you our beautiful property. Please select your preferred date and time below. An agent will be in touch shortly to confirm your appointment.

Schedule a Showing

We would love to show you our beautiful property. Please select your preferred date and time below. An agent will be in touch shortly to confirm your appointment.

Thank you for your interest in 10422 N Stone Barn Drive, Milton, WI 53563. We are reviewing your request and will be in touch shortly!

Mortgage Calculator

Estimate your monthly mortgage payment, including the principal and interest, property taxes, and HOA. Adjust the values to generate a more accurate rate.

All estimates are provided for informational purposes only. Actual amounts may vary.
$0,000 Your Payment 20 15 65
$0,000 Your Payment

Let's Get Started

We are committed to guiding you every step of the way—whether you're buying a home, selling a property, or securing a mortgage. Whatever your needs, we've got you covered.

Follow Us on Instagram