Leave a Message

Thank you for your message. We will be in touch with you shortly.

303 Michelle Lane
303 Michelle Lane
303 Michelle Lane
303 Michelle Lane
303 Michelle Lane
303 Michelle Lane
303 Michelle Lane
303 Michelle Lane
303 Michelle Lane
303 Michelle Lane
303 Michelle Lane
303 Michelle Lane
303 Michelle Lane
303 Michelle Lane
303 Michelle Lane
303 Michelle Lane
303 Michelle Lane
303 Michelle Lane
303 Michelle Lane
303 Michelle Lane
303 Michelle Lane
303 Michelle Lane
303 Michelle Lane
303 Michelle Lane
303 Michelle Lane
303 Michelle Lane
303 Michelle Lane
303 Michelle Lane
303 Michelle Lane
303 Michelle Lane
303 Michelle Lane
303 Michelle Lane
303 Michelle Lane
303 Michelle Lane
303 Michelle Lane
303 Michelle Lane
303 Michelle Lane
303 Michelle Lane
303 Michelle Lane
SEE ALL PHOTOS
303 Michelle Lane
303 Michelle Lane
303 Michelle Lane
303 Michelle Lane
303 Michelle Lane
303 Michelle Lane
303 Michelle Lane
303 Michelle Lane
303 Michelle Lane
303 Michelle Lane
303 Michelle Lane
303 Michelle Lane
303 Michelle Lane
303 Michelle Lane
303 Michelle Lane
303 Michelle Lane
303 Michelle Lane
303 Michelle Lane
303 Michelle Lane
303 Michelle Lane
303 Michelle Lane
303 Michelle Lane
303 Michelle Lane
303 Michelle Lane
303 Michelle Lane
303 Michelle Lane
303 Michelle Lane
303 Michelle Lane
303 Michelle Lane
303 Michelle Lane
303 Michelle Lane
303 Michelle Lane
303 Michelle Lane
303 Michelle Lane
303 Michelle Lane
303 Michelle Lane
303 Michelle Lane
303 Michelle Lane
303 Michelle Lane
Sold

303 Michelle Lane

303 Michelle Lane, Cottage Grove, WI 53527

$563,188
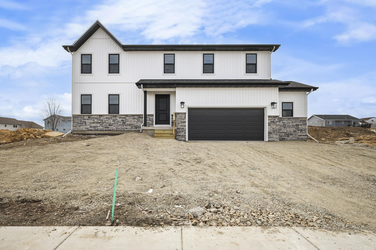
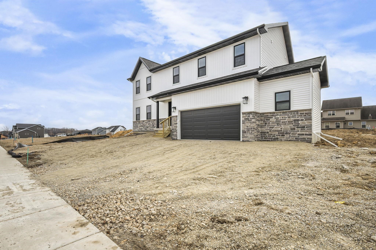
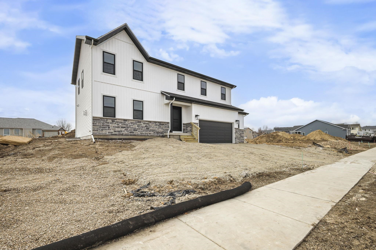
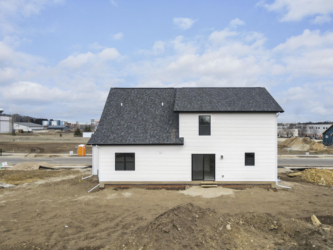
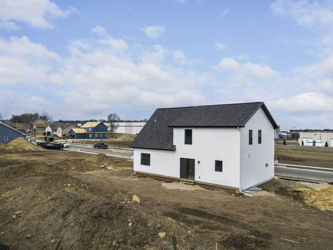
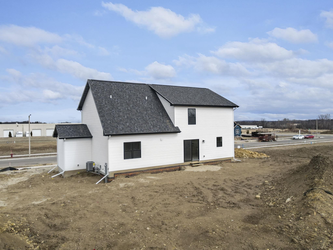
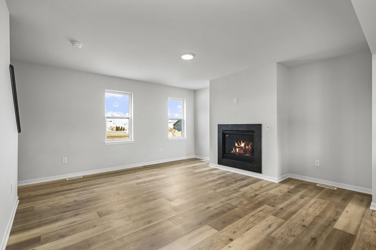
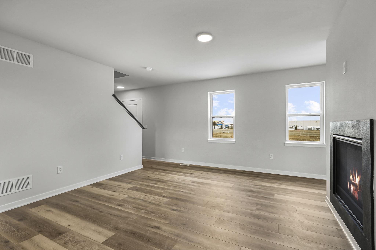
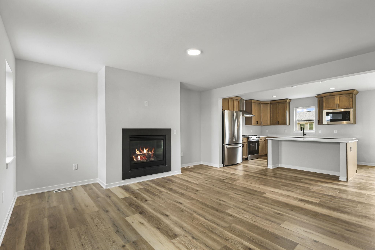
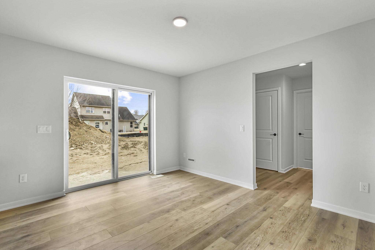
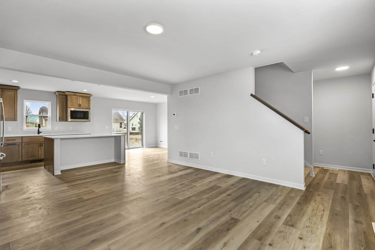
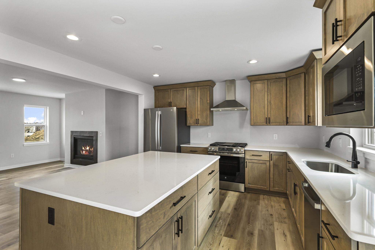
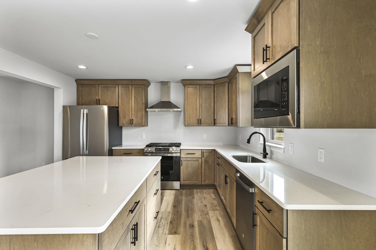
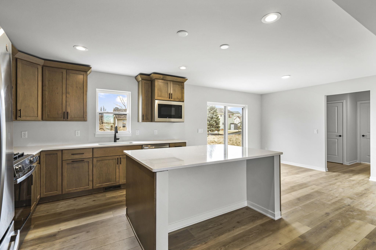
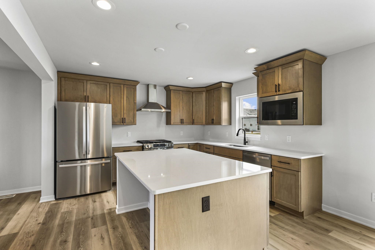
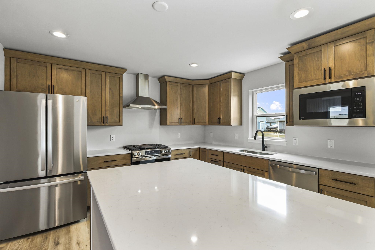
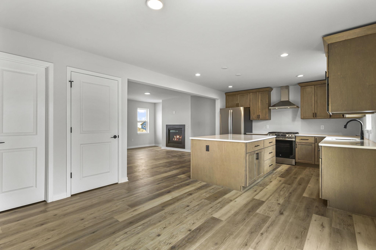
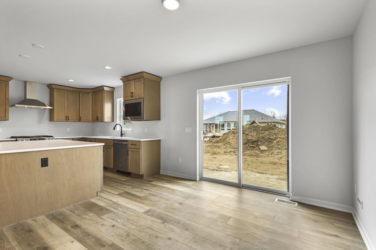
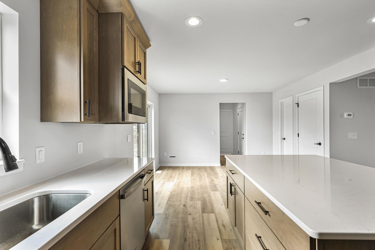
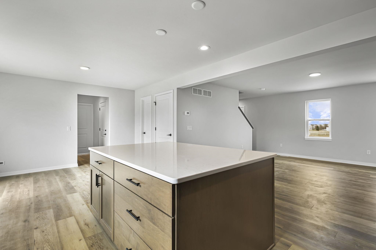
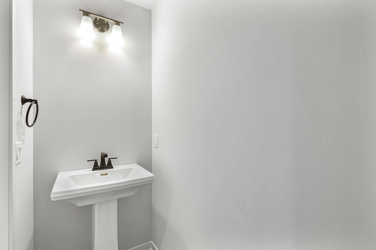
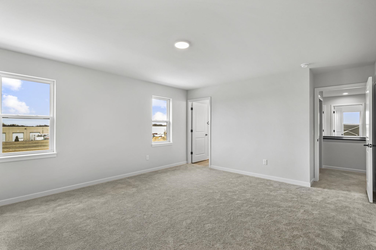
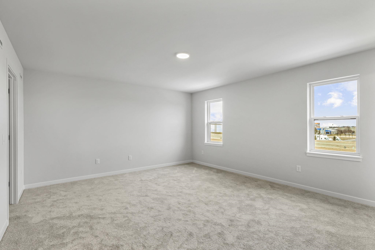
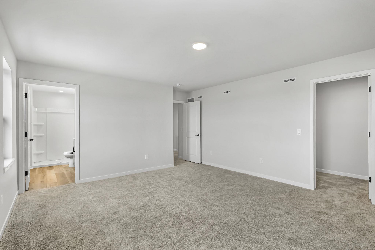
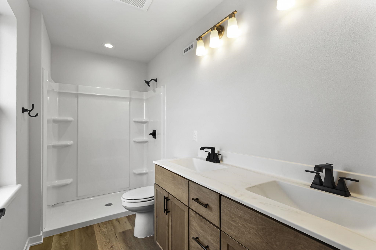
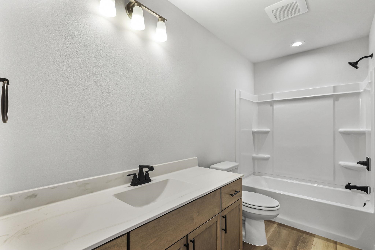
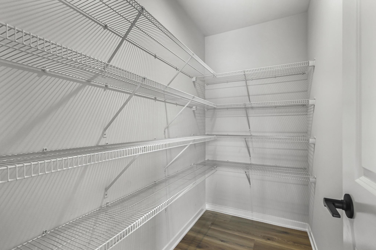
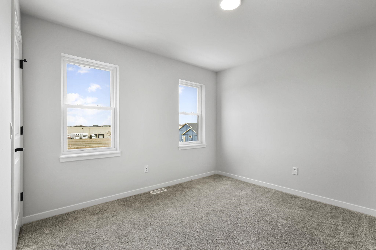
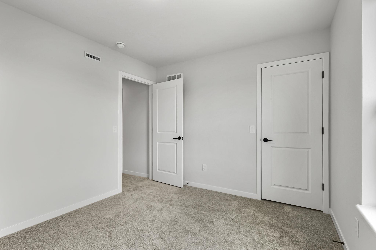
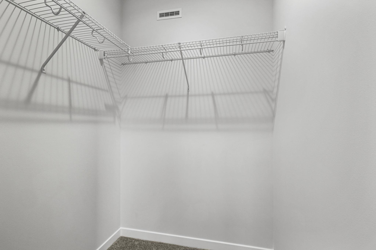
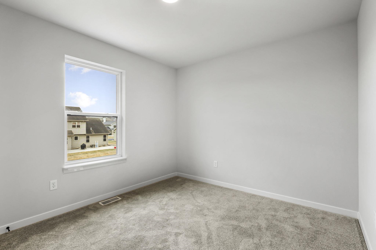
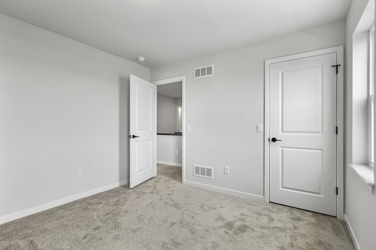
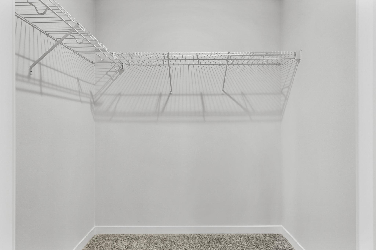
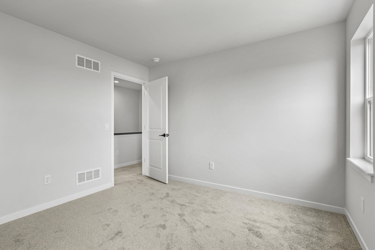
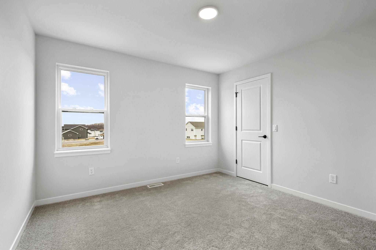
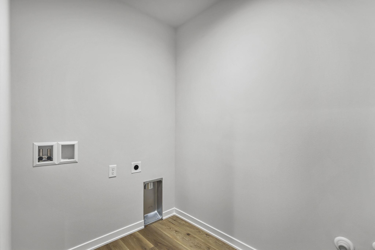
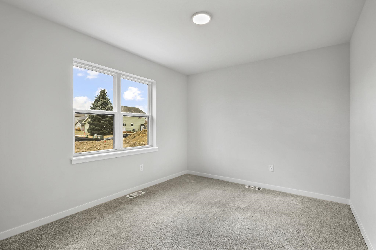
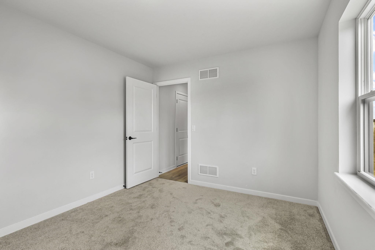
New construction by Eldon Homes, your Hometown Homebuilder located in the highly desired Quarry Ridge neighborhood in Cottage Grove! This beautiful two-story home has an open floor plan on the main level with first floor office and half bath. The great room welcomes you with a gas fireplace and opens to the Kitchen. Kitchen and dining show off custom cabinets, quartz countertops, large island, and a walk-in pantry! The upper level features the large primary suite, 3 additional bedrooms and 2 full baths! Enjoy upgraded LVP flooring in main floor living areas, LVT in bathrooms and laundry. The garage has an additional 8x11 garage storage space, basement rough-in for future bath, and an egress window. This home includes transferable limited warranty!

4
beds

3
baths

2,032 Sq.Ft. LIVING AREA

10,018.8 Sq.Ft. lot

Ben Tourdot

Ben Tourdot

Features & Amenities

Interior

  • total bedrooms4
  • Total bathrooms3
  • full bathrooms3
  • Laundry room Upper Level
  • Fireplace Gas
  • APPLIANCES Water Softener Owned, Range, Refrigerator, Dishwasher, Microwave, Disposal, ENERGY STAR Qualified Appliances
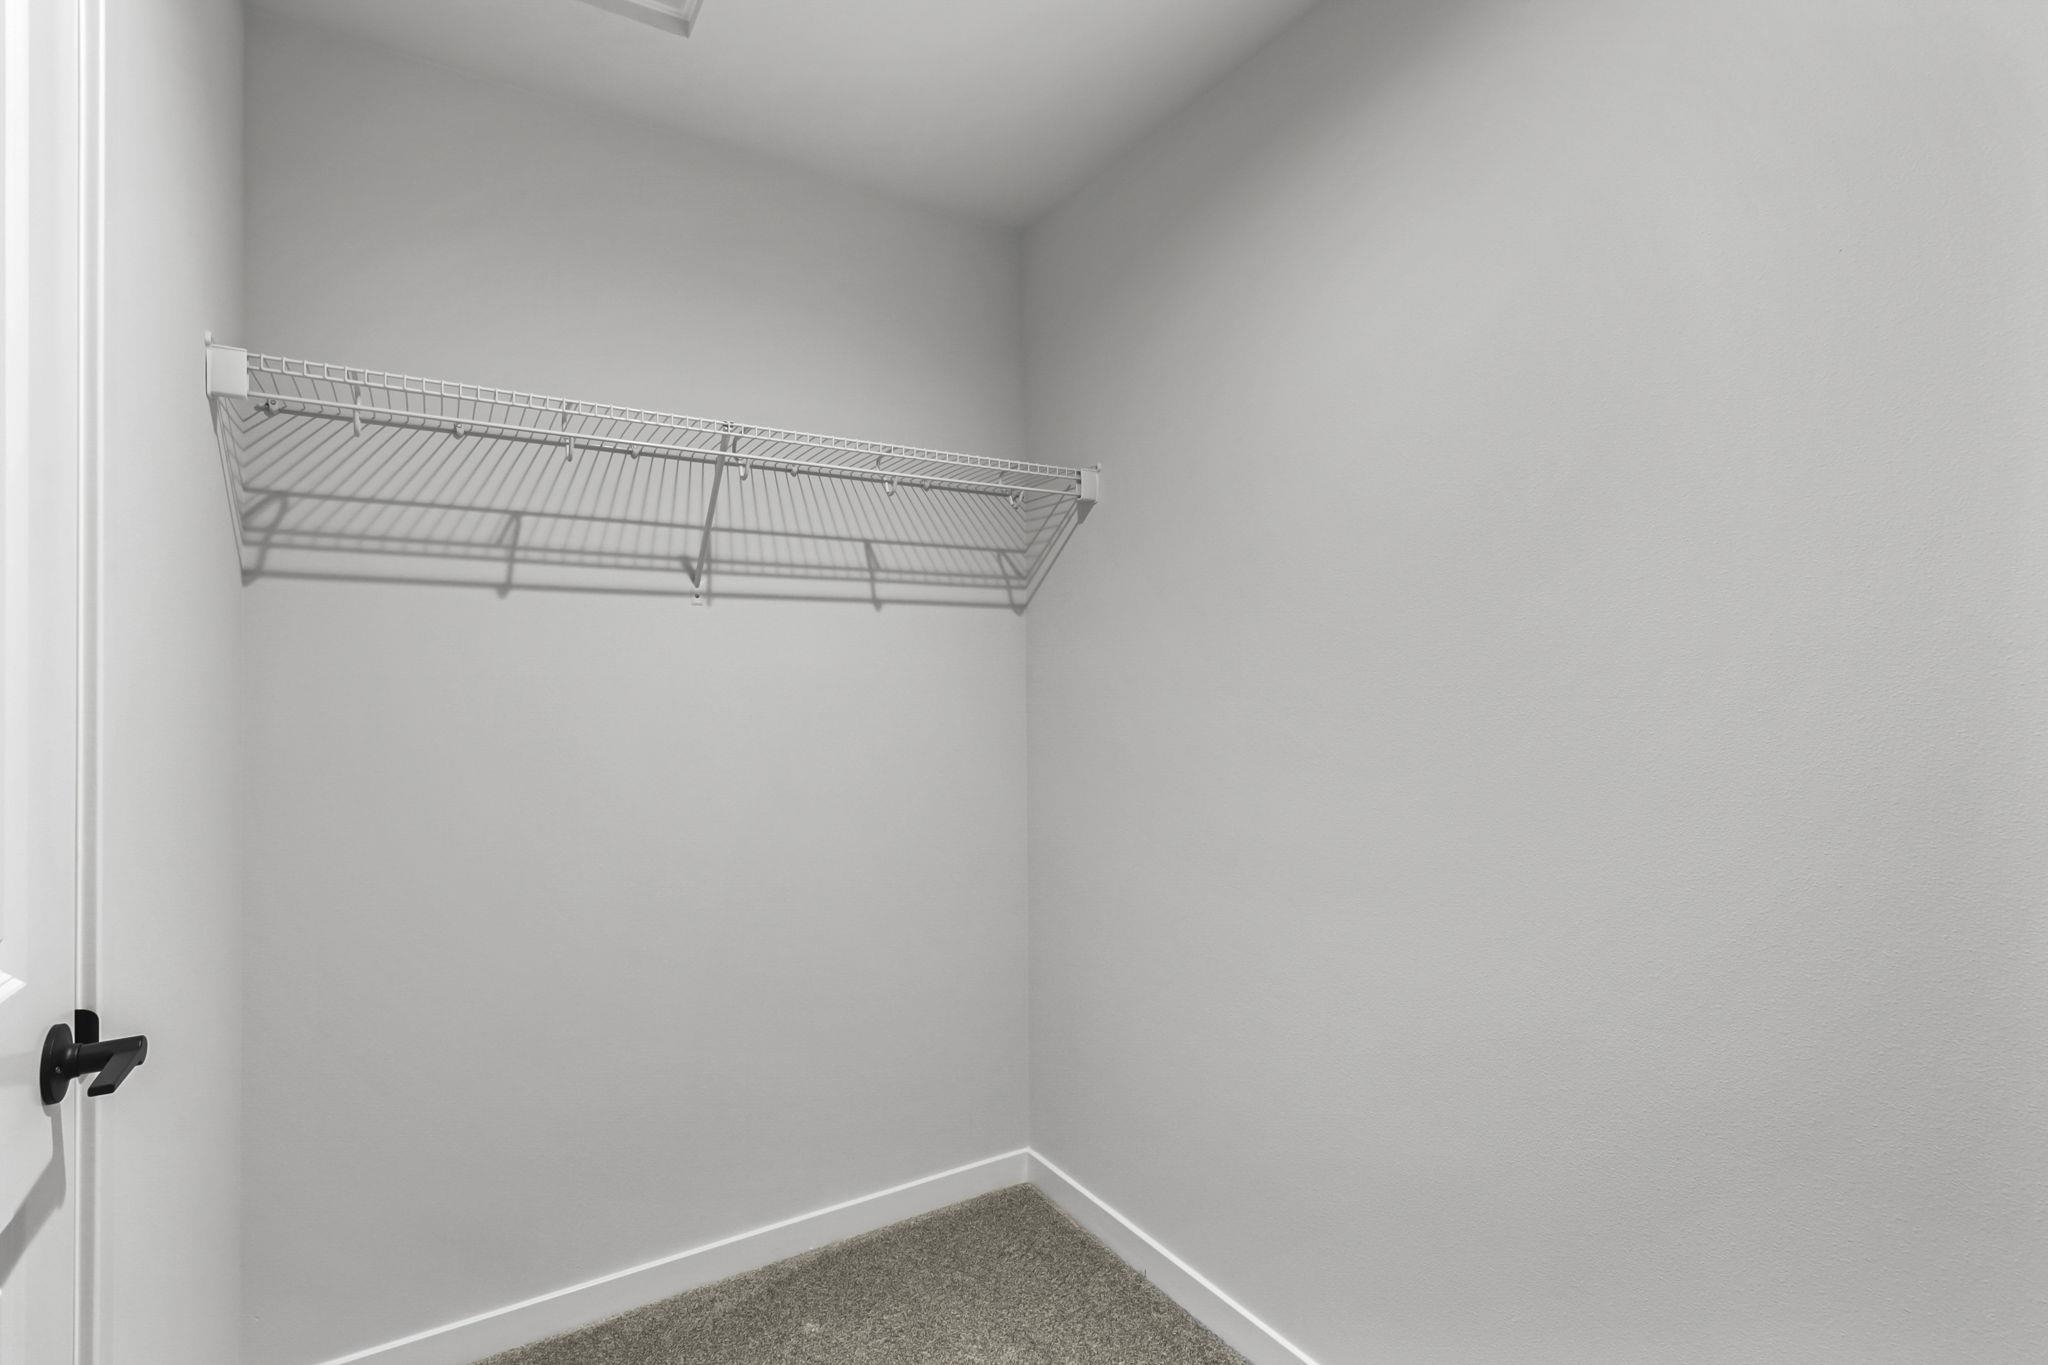
  • other interior Features Walk-In Closet(s), Water softener inc, High Speed Internet, Pantry, Kitchen Island

Area & Lot

  • Status Sold
  • Date Sold February 27, 2026
  • Living Area2,032 Sq.Ft.
  • Lot Area10,018.8 Sq.Ft.
  • MLS® ID2017160
  • TypeResidential
  • YEAR BUILT2026
  • NeighborhoodCottage Grove
  • Architecture StylesBi-level, Prairie/Craftsman
  • Elementary SchoolCall School District
  • Middle SchoolCall School District
  • High SchoolMonona Grove
  • School DistrictMonona Grove

Exterior

  • STORIES2
  • Garage Space2.0
  • water SourcePublic
  • parkingAttached, Garage Door Opener, Paved
  • HEAT TYPEForced Air, Natural Gas
  • AIR CONDITIONINGCentral Air
  • sewerPublic Sewer
  • SubstructureConcrete Perimeter

Financial

  • Sales Price$563,188
  • Real Estate Tax $302/yr
  • Zoning res
View Virtual Tour

Cottage Grove

Explore

Let's Get Started

We are committed to guiding you every step of the way—whether you're buying a home, selling a property, or securing a mortgage. Whatever your needs, we've got you covered.

Follow Us on Instagram