Leave a Message

Thank you for your message. We will be in touch with you shortly.

309 Michelle Lane
309 Michelle Lane
309 Michelle Lane
309 Michelle Lane
309 Michelle Lane
309 Michelle Lane
309 Michelle Lane
309 Michelle Lane
309 Michelle Lane
309 Michelle Lane
309 Michelle Lane
309 Michelle Lane
309 Michelle Lane
309 Michelle Lane
309 Michelle Lane
309 Michelle Lane
309 Michelle Lane
309 Michelle Lane
309 Michelle Lane
309 Michelle Lane
309 Michelle Lane
309 Michelle Lane
309 Michelle Lane
309 Michelle Lane
SEE ALL PHOTOS
309 Michelle Lane
309 Michelle Lane
309 Michelle Lane
309 Michelle Lane
309 Michelle Lane
309 Michelle Lane
309 Michelle Lane
309 Michelle Lane
309 Michelle Lane
309 Michelle Lane
309 Michelle Lane
309 Michelle Lane
309 Michelle Lane
309 Michelle Lane
309 Michelle Lane
309 Michelle Lane
309 Michelle Lane
309 Michelle Lane
309 Michelle Lane
309 Michelle Lane
309 Michelle Lane
309 Michelle Lane
309 Michelle Lane
309 Michelle Lane
Sold

309 Michelle Lane

309 Michelle Lane, Cottage Grove, WI 53527

$655,000
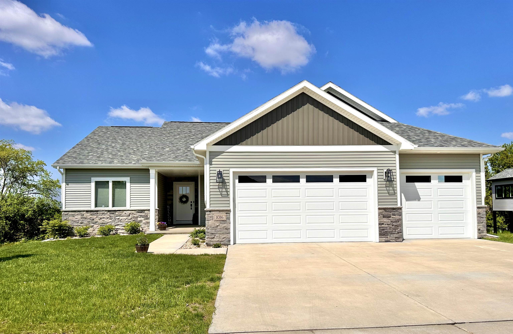
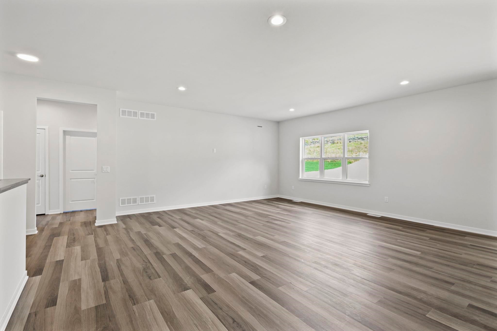
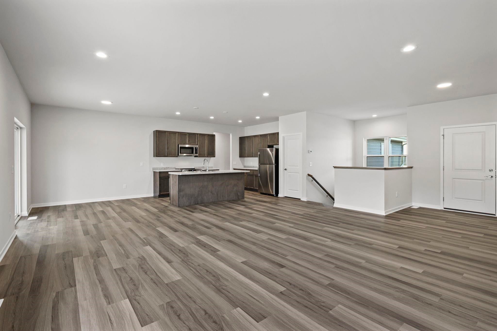
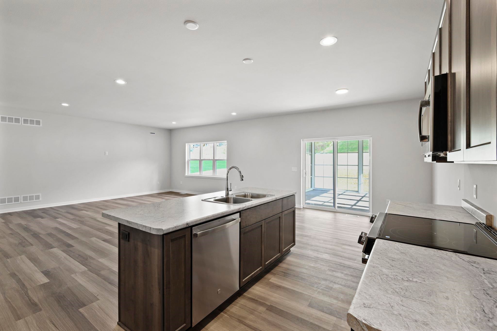
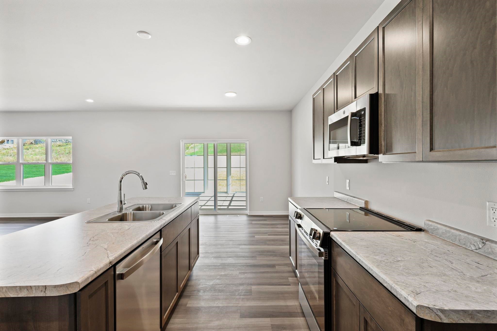
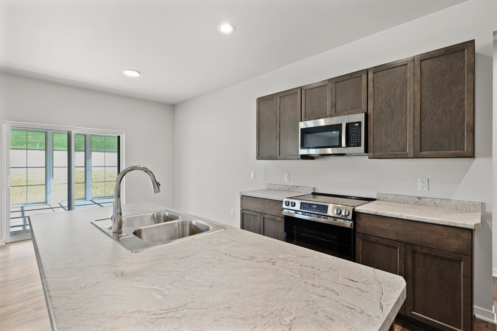
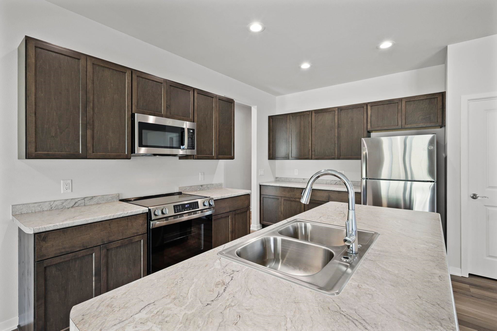
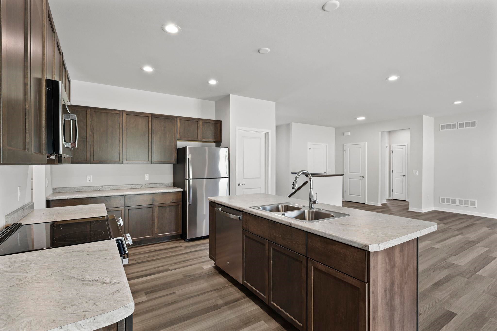
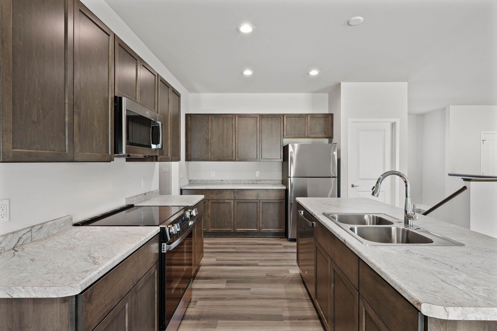
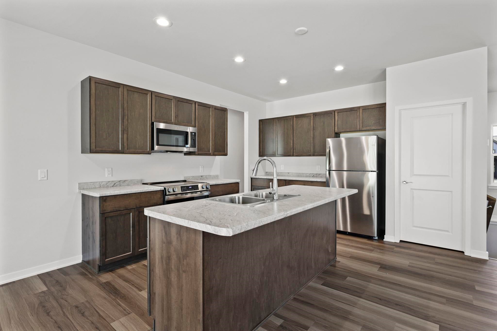
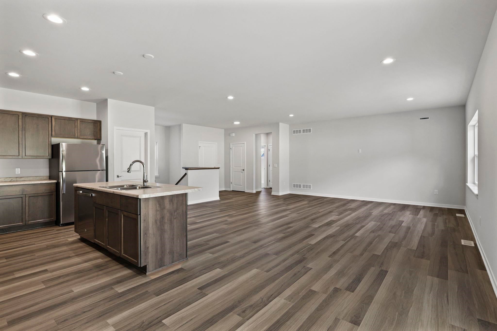
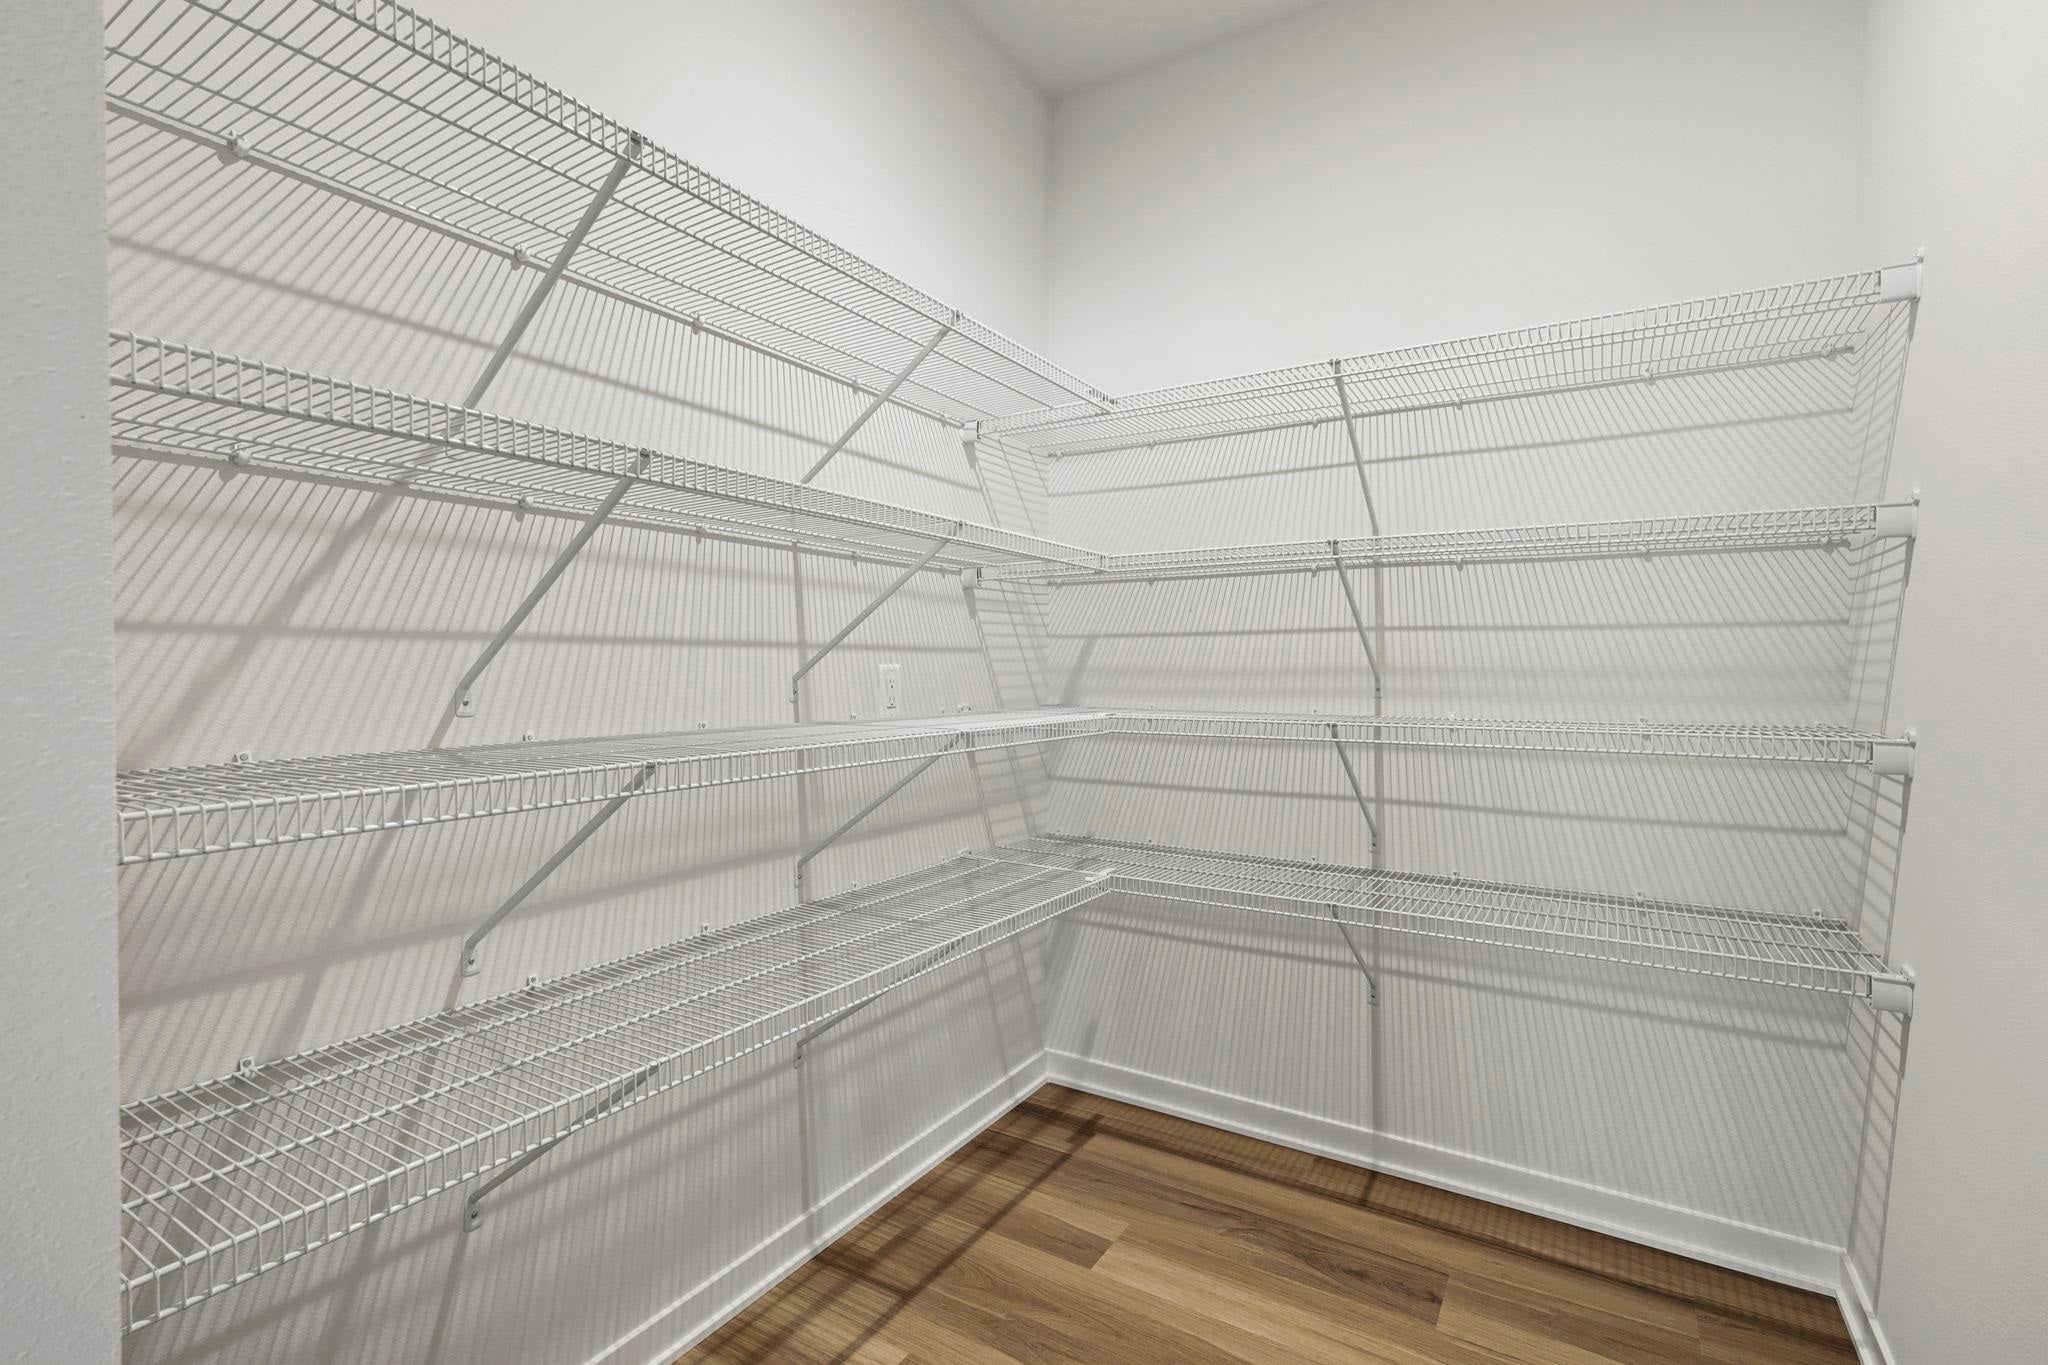
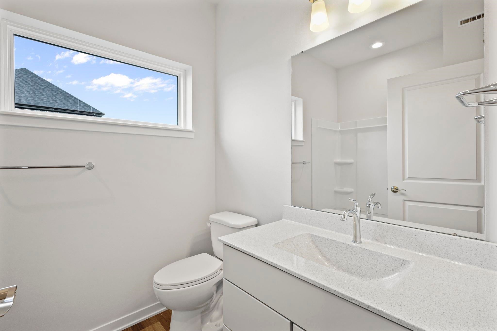
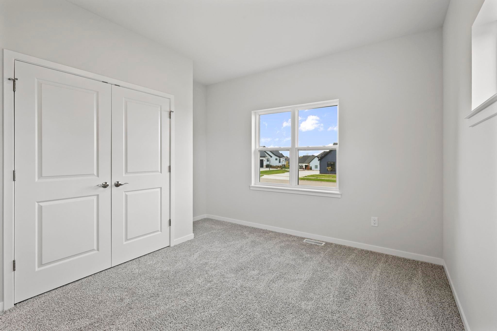
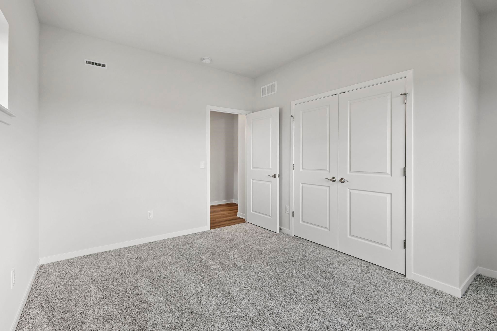
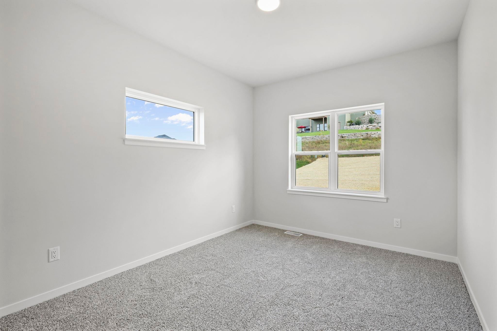
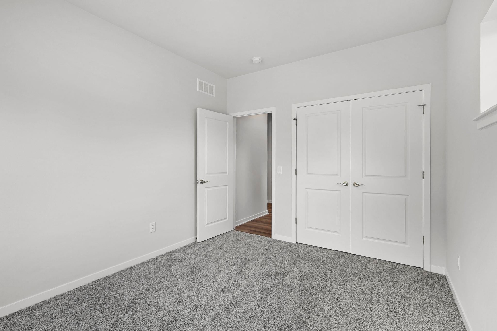
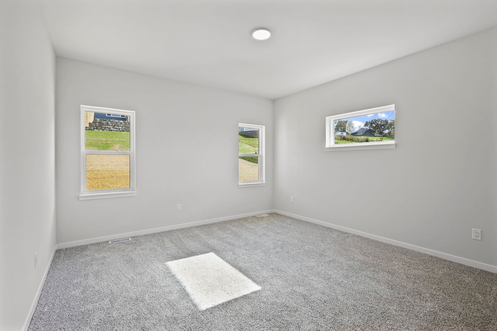
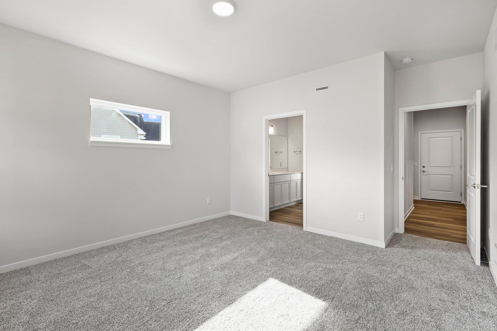
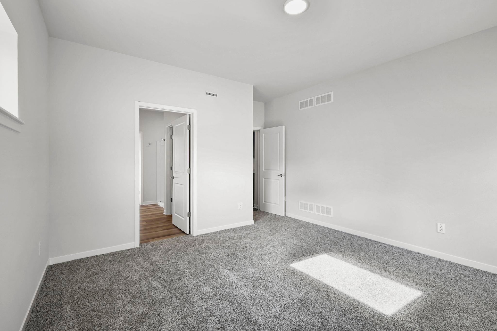
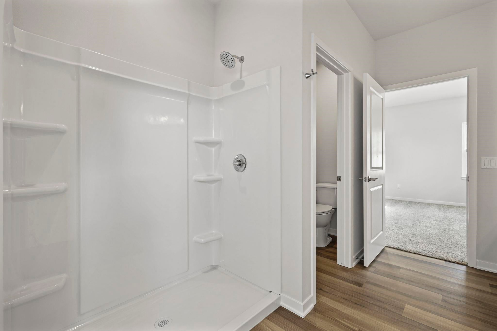
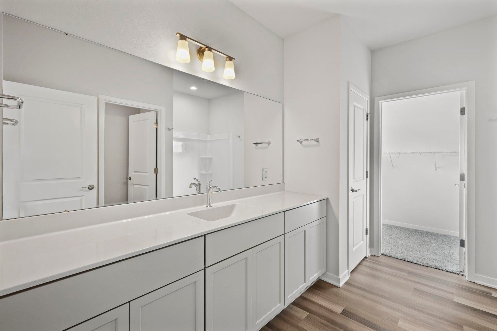
Eldon Homes presents the stunning "McKinley" nestled on a corner lot in the coveted Quarry Ridge neighborhood. As you enter, the foyer beckons you towards the expansive Great Room w/ lofty 9ft ceilings with a gas fireplace and views of the fields beyond the backyard. Prepare culinary delights in the gourmet kitchen, complete w/ a sleek island, elegant Quartz countertops, & an oversized pantry to fulfill all your storage needs. Primary Suite has tiled shower with niche! The finished basement offers large rec room, bedroom, full bath and home office! Enjoy the added bonus of a 3-car garage. Home includes limited transferable warranty! Don't miss out on this opportunity for a fully loaded beautiful ranch in desirable Quarry Ridge neighborhood. *Photos and virtual tour shown are of a similar completed model with the same plan. Seller is a licensed real estate company.

5
beds

3
baths

2,753 Sq.Ft. LIVING AREA

0.27 Acres lot

Features & Amenities

Interior

  • total bedrooms5
  • Total bathrooms3
  • full bathrooms3
  • Fireplace Gas
  • APPLIANCES Refrigerator, Microwave, Dishwasher, Disposal, Freezer, Range, Oven, Water Softener Owned
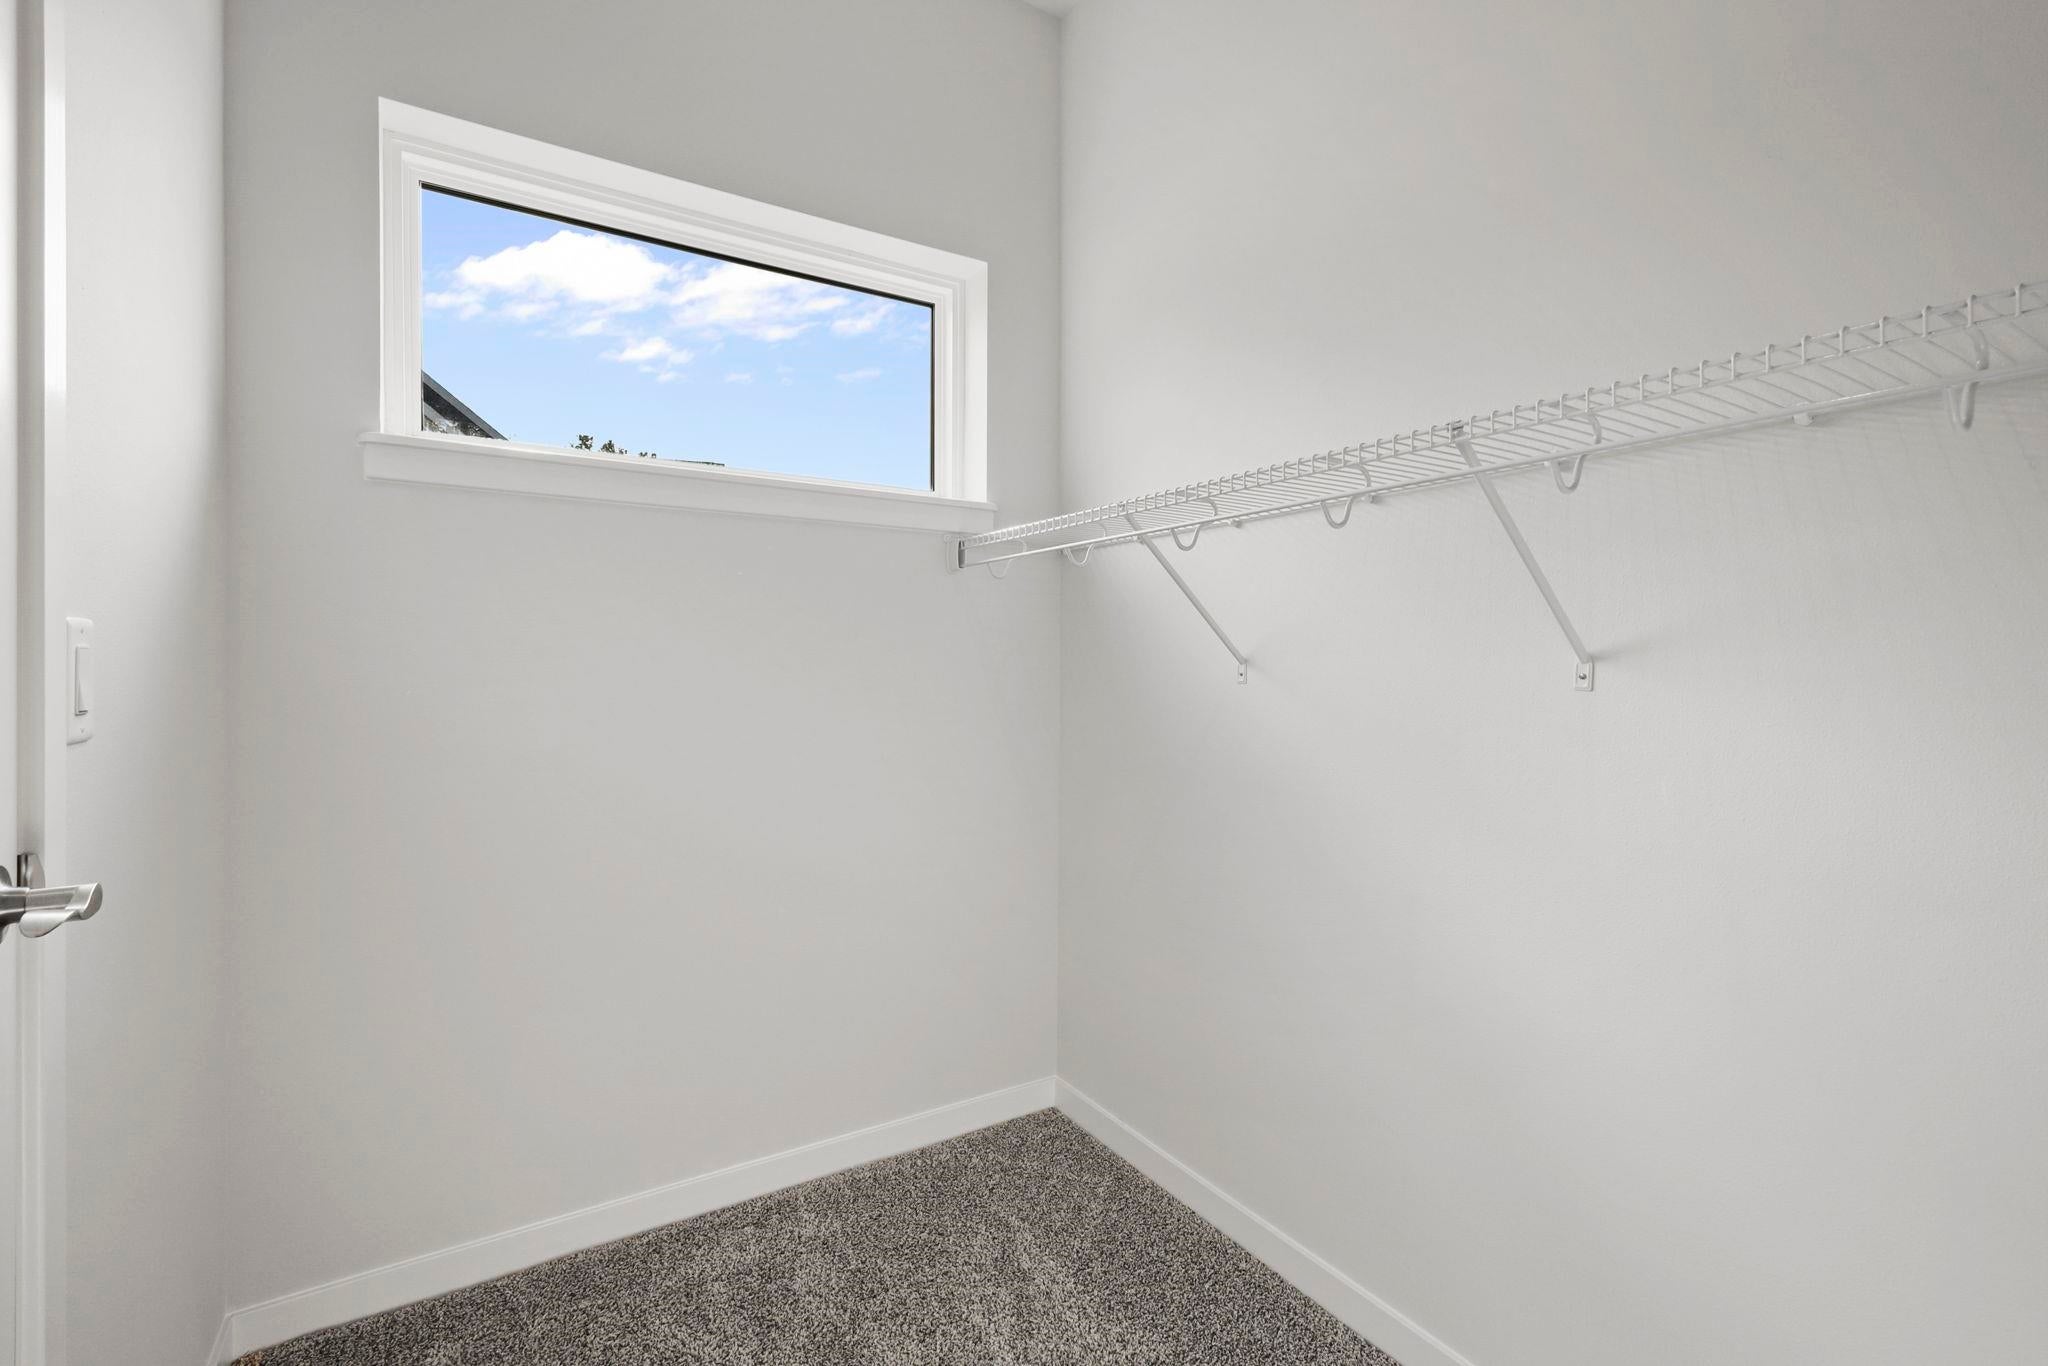
  • other interior Features Walk-In Closet(s), Kitchen Island, Pantry, High Speed Internet

Area & Lot

  • Status Sold
  • Date Sold August 14, 2026
  • Living Area2,753 Sq.Ft.
  • Lot Area0.27 Acres
  • MLS® ID2024824
  • TypeResidential
  • YEAR BUILT2026
  • NeighborhoodCottage Grove
  • Architecture StylesPrairie/Craftsman, Ranch
  • Elementary SchoolCottage Grove
  • Middle SchoolGlacial Drumlin
  • High SchoolMonona Grove
  • School DistrictMonona Grove

Exterior

  • Garage Space3.0
  • utilitiesCable Available
  • lot featuresCorner Lot
  • parkingGarage Door Opener, Attached
  • HEAT TYPEForced Air
  • AIR CONDITIONINGCentral Air

Financial

  • Sales Price$655,000
  • Real Estate Tax $302/yr
View Virtual Tour

Cottage Grove

Explore

Let's Get Started

We are committed to guiding you every step of the way—whether you're buying a home, selling a property, or securing a mortgage. Whatever your needs, we've got you covered.

Follow Us on Instagram