Leave a Message

Thank you for your message. We will be in touch with you shortly.

327 Wild Rose Way
327 Wild Rose Way
327 Wild Rose Way
327 Wild Rose Way
327 Wild Rose Way
327 Wild Rose Way
327 Wild Rose Way
327 Wild Rose Way
327 Wild Rose Way
327 Wild Rose Way
327 Wild Rose Way
327 Wild Rose Way
327 Wild Rose Way
327 Wild Rose Way
327 Wild Rose Way
327 Wild Rose Way
327 Wild Rose Way
327 Wild Rose Way
327 Wild Rose Way
327 Wild Rose Way
327 Wild Rose Way
327 Wild Rose Way
327 Wild Rose Way
327 Wild Rose Way
327 Wild Rose Way
327 Wild Rose Way
327 Wild Rose Way
327 Wild Rose Way
327 Wild Rose Way
SEE ALL PHOTOS
327 Wild Rose Way
327 Wild Rose Way
327 Wild Rose Way
327 Wild Rose Way
327 Wild Rose Way
327 Wild Rose Way
327 Wild Rose Way
327 Wild Rose Way
327 Wild Rose Way
327 Wild Rose Way
327 Wild Rose Way
327 Wild Rose Way
327 Wild Rose Way
327 Wild Rose Way
327 Wild Rose Way
327 Wild Rose Way
327 Wild Rose Way
327 Wild Rose Way
327 Wild Rose Way
327 Wild Rose Way
327 Wild Rose Way
327 Wild Rose Way
327 Wild Rose Way
327 Wild Rose Way
327 Wild Rose Way
327 Wild Rose Way
327 Wild Rose Way
327 Wild Rose Way
327 Wild Rose Way
For Sale

327 Wild Rose Way

327 Wild Rose Way, Stoughton, WI 53589

$606,118
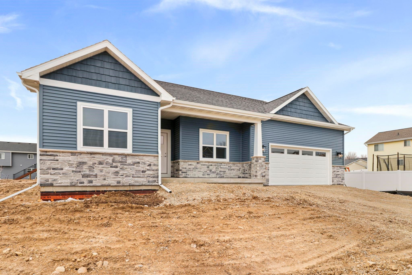
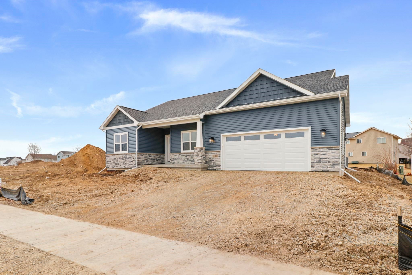
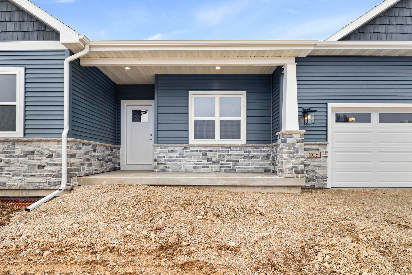
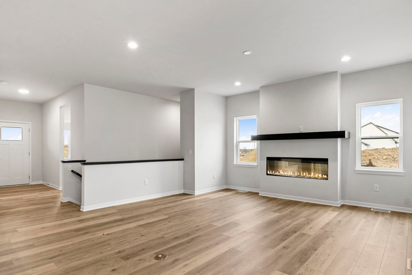
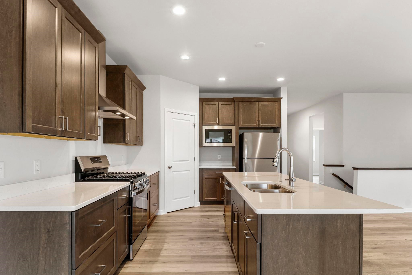
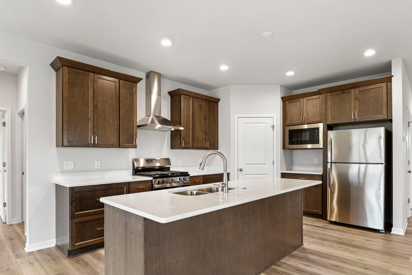
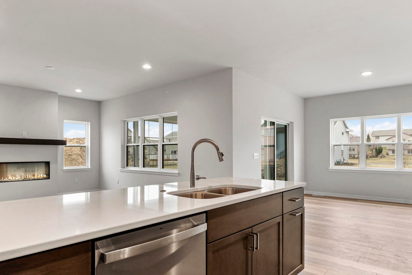
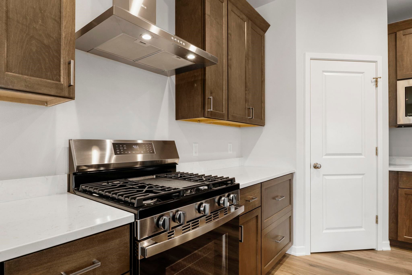
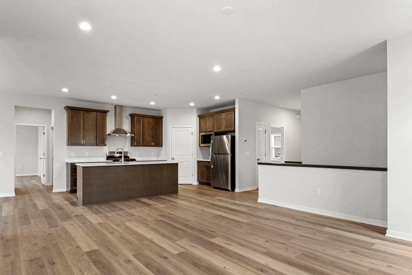
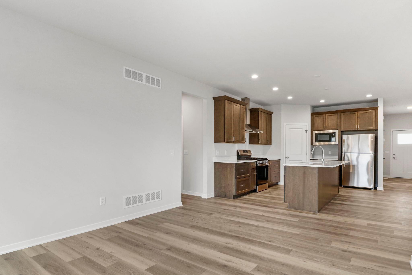
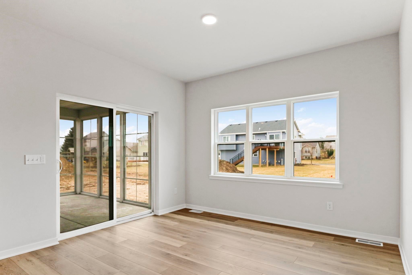
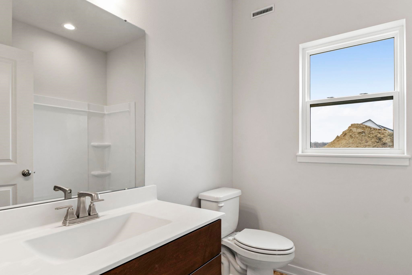
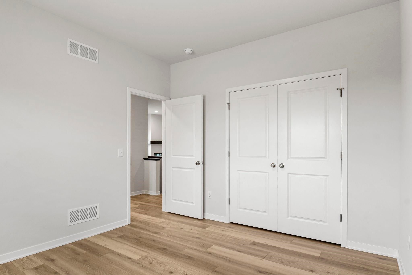
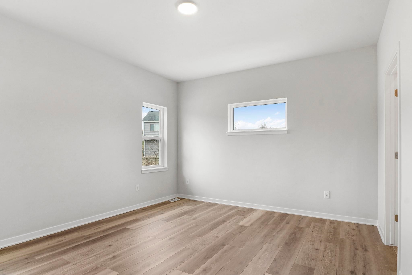
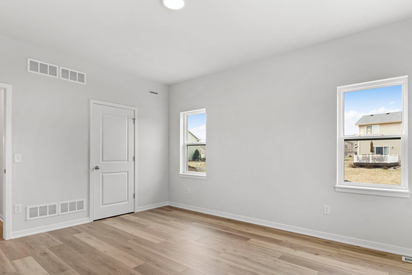
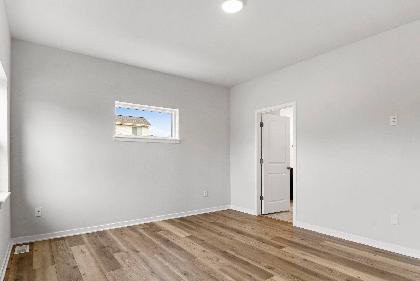
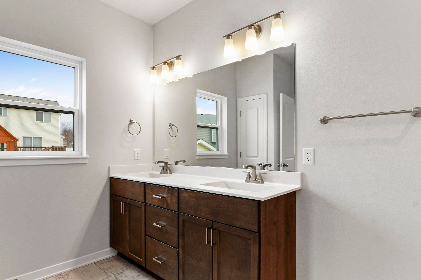
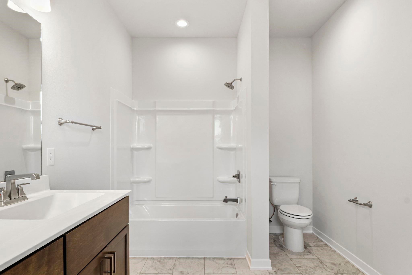
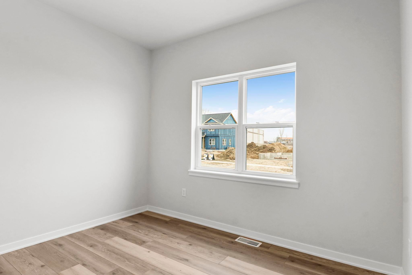
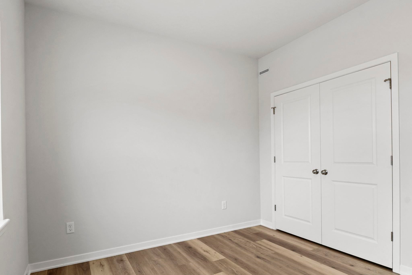
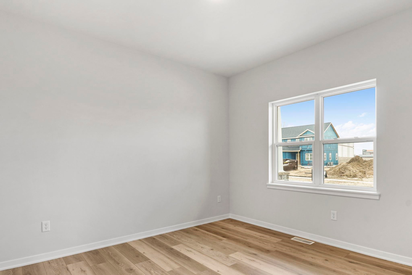
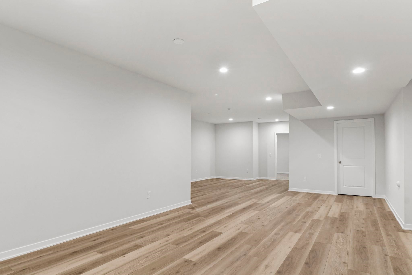
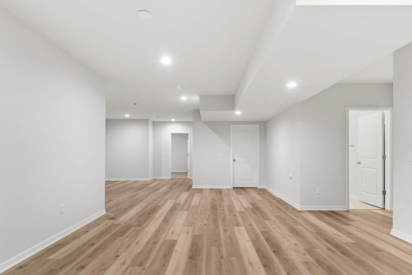
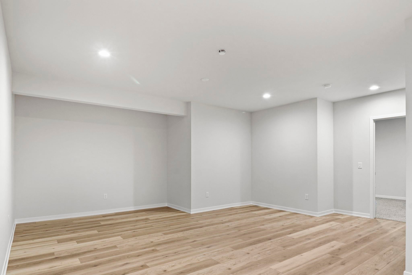
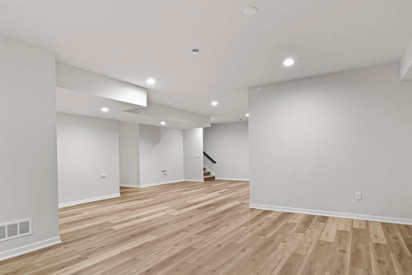
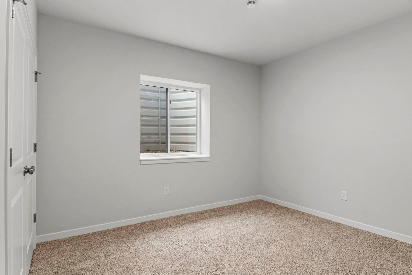
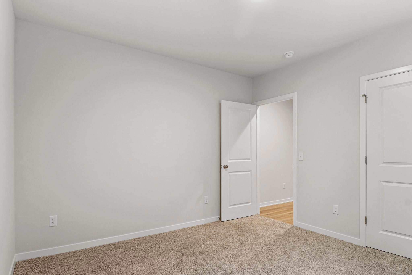
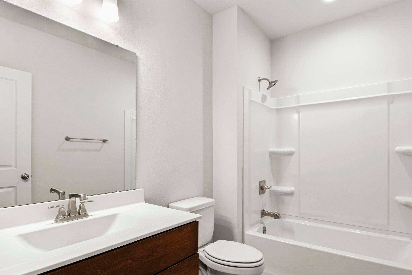
New construction underway with estimated completion in September of 26. This Taylor Plan is designed for both entertaining and everyday living, this beautifully crafted home offers inviting spaces to gather and relax. The gourmet kitchen serves as the heart of the home, featuring high-end stainless-steel appliances, a large center island with granite countertops, custom cabinetry, and abundant natural light. The open layout flows seamlessly into the main living areas, creating a warm and functional space for everyday living. Step outside to a 3-season porch perfect for morning coffee or evening unwinding. Enjoy added confidence with an included transferable home warranty. *Photos are of similar completed model.

4
beds

3
baths

2,517 Sq.Ft. LIVING AREA

6,969.6 Sq.Ft. lot

Ben Tourdot

Ben Tourdot

Features & Amenities

Interior

  • total bedrooms4
  • Total bathrooms3
  • full bathrooms3
  • APPLIANCES Refrigerator, Microwave, Dishwasher, Disposal, Range, Oven, Water Softener Owned
  • other interior Features Walk-In Closet(s), Kitchen Island, Pantry, High Speed Internet, Entrance Foyer

Area & Lot

  • Status For Sale
  • Living Area2,517 Sq.Ft.
  • Lot Area6,969.6 Sq.Ft.
  • MLS® ID2031153
  • TypeResidential
  • YEAR BUILT2026
  • Architecture StylesPrairie/Craftsman, Ranch
  • Elementary SchoolKegonsa
  • Middle SchoolRiver Bluff
  • High SchoolStoughton
  • School DistrictStoughton

Exterior

  • Garage Space2.0
  • parkingGarage Door Opener, Attached
  • HEAT TYPEForced Air
  • AIR CONDITIONINGCentral Air

Financial

  • Sales Price$606,118
  • Real Estate Tax $416/yr
327 Wild Rose Way
327 Wild Rose Way

New construction underway with estimated completion in September of 26.

– Ben Tourdot
327 Wild Rose Way
View Virtual Tour
image

Schedule a Showing

We would love to show you our beautiful property. Please select your preferred date and time below. An agent will be in touch shortly to confirm your appointment.

Schedule a Showing

We would love to show you our beautiful property. Please select your preferred date and time below. An agent will be in touch shortly to confirm your appointment.

Thank you for your interest in 327 Wild Rose Way, Stoughton, WI 53589. We are reviewing your request and will be in touch shortly!

Mortgage Calculator

Estimate your monthly mortgage payment, including the principal and interest, property taxes, and HOA. Adjust the values to generate a more accurate rate.

All estimates are provided for informational purposes only. Actual amounts may vary.
$0,000 Your Payment 20 15 65
$0,000 Your Payment

Let's Get Started

We are committed to guiding you every step of the way—whether you're buying a home, selling a property, or securing a mortgage. Whatever your needs, we've got you covered.

Follow Us on Instagram