Leave a Message

Thank you for your message. We will be in touch with you shortly.

349 Lilac Lane
349 Lilac Lane
349 Lilac Lane
349 Lilac Lane
349 Lilac Lane
349 Lilac Lane
349 Lilac Lane
349 Lilac Lane
349 Lilac Lane
349 Lilac Lane
349 Lilac Lane
349 Lilac Lane
349 Lilac Lane
349 Lilac Lane
349 Lilac Lane
349 Lilac Lane
349 Lilac Lane
349 Lilac Lane
349 Lilac Lane
349 Lilac Lane
349 Lilac Lane
349 Lilac Lane
349 Lilac Lane
349 Lilac Lane
349 Lilac Lane
349 Lilac Lane
349 Lilac Lane
SEE ALL PHOTOS
349 Lilac Lane
349 Lilac Lane
349 Lilac Lane
349 Lilac Lane
349 Lilac Lane
349 Lilac Lane
349 Lilac Lane
349 Lilac Lane
349 Lilac Lane
349 Lilac Lane
349 Lilac Lane
349 Lilac Lane
349 Lilac Lane
349 Lilac Lane
349 Lilac Lane
349 Lilac Lane
349 Lilac Lane
349 Lilac Lane
349 Lilac Lane
349 Lilac Lane
349 Lilac Lane
349 Lilac Lane
349 Lilac Lane
349 Lilac Lane
349 Lilac Lane
349 Lilac Lane
349 Lilac Lane
Sold

349 Lilac Lane

349 Lilac Lane, Stoughton, WI 53589

$375,800
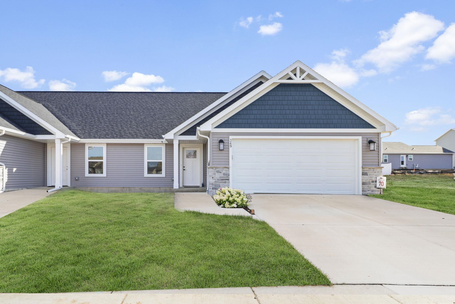
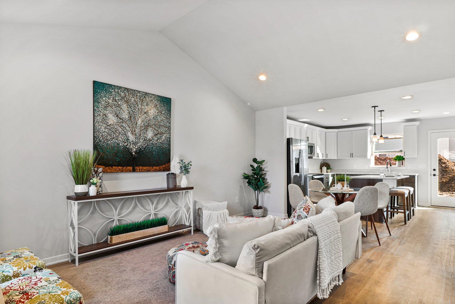
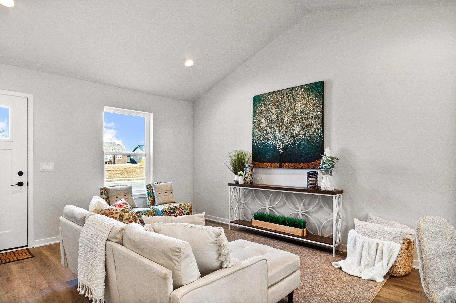
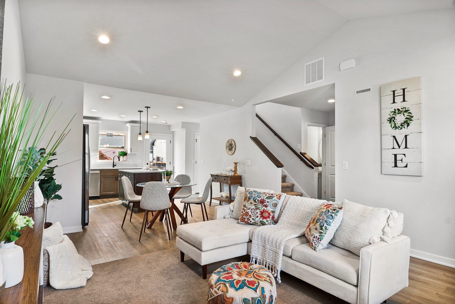
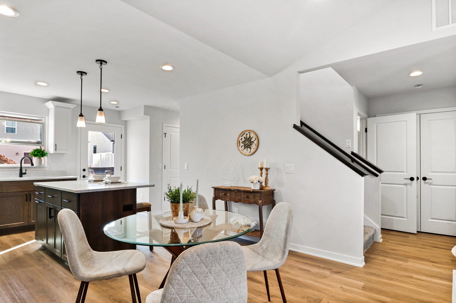
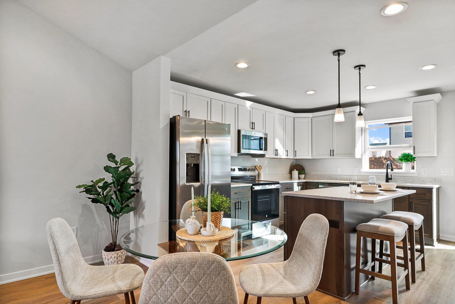
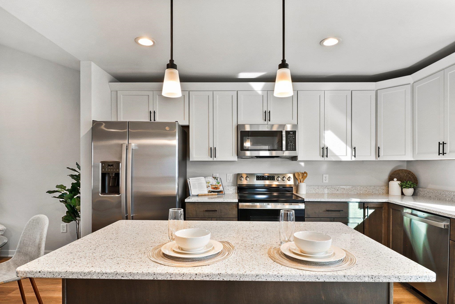
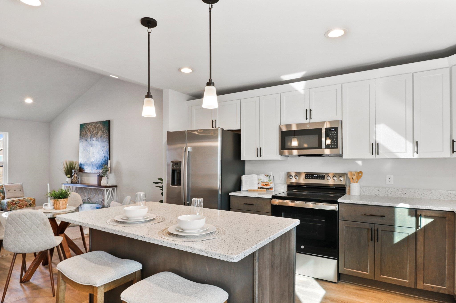
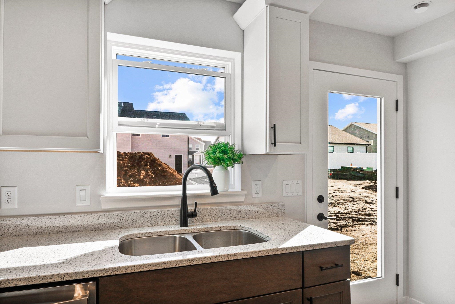
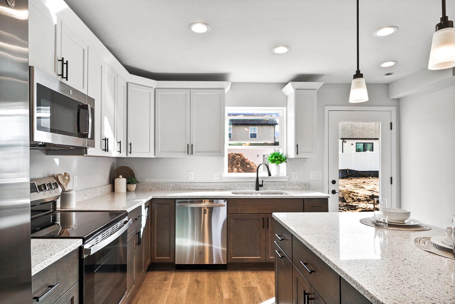
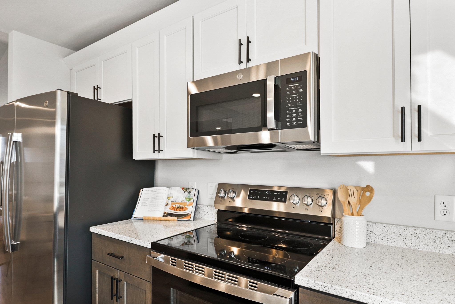
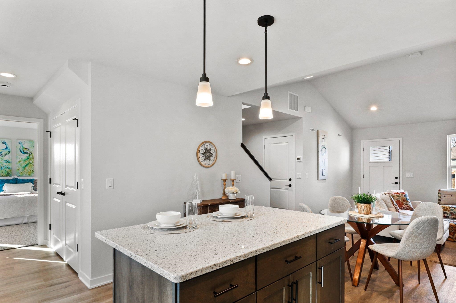
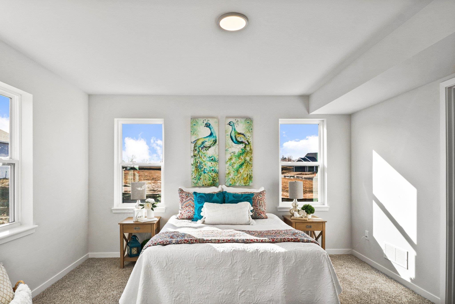
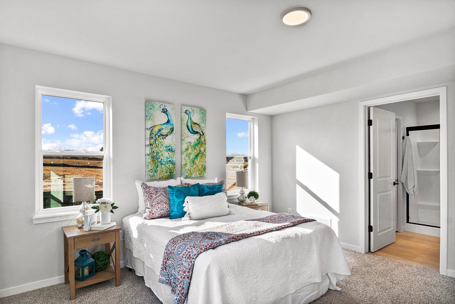
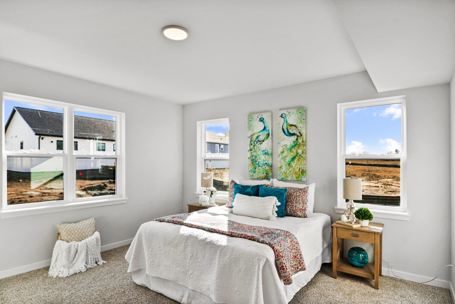
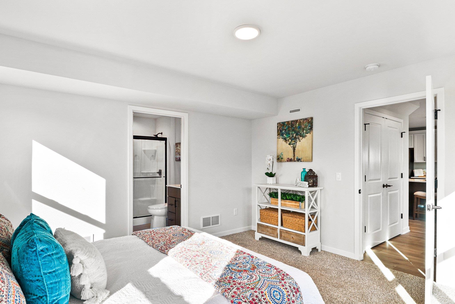
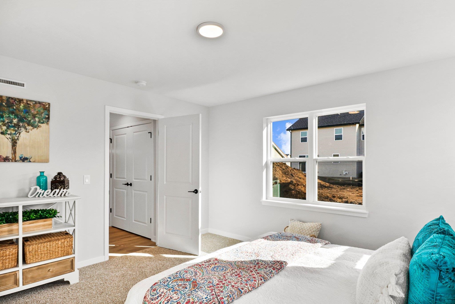
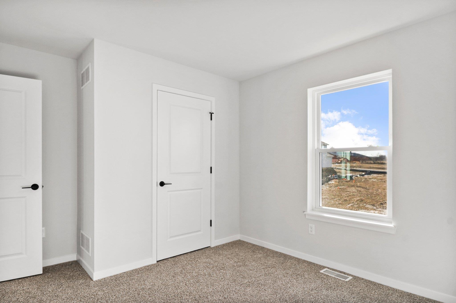
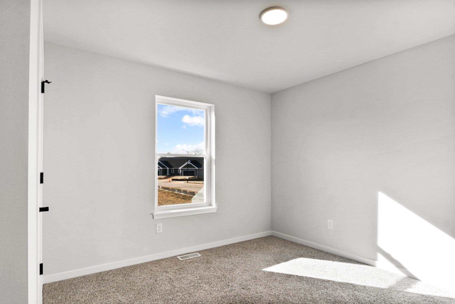
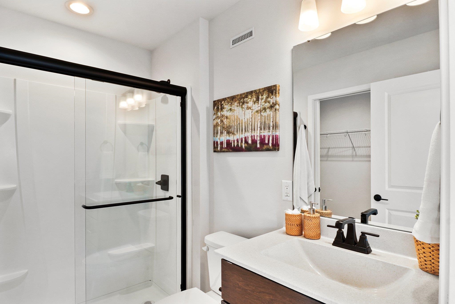
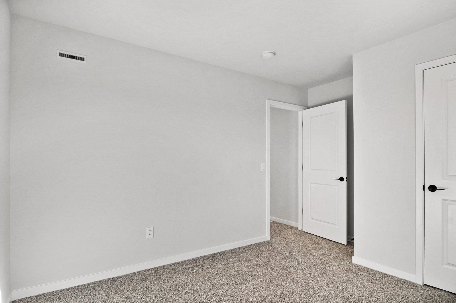
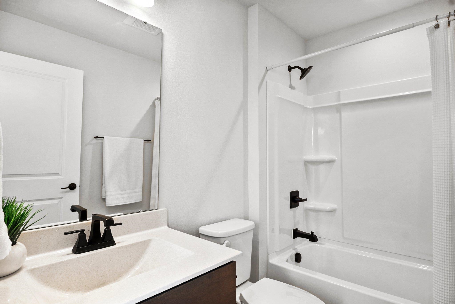
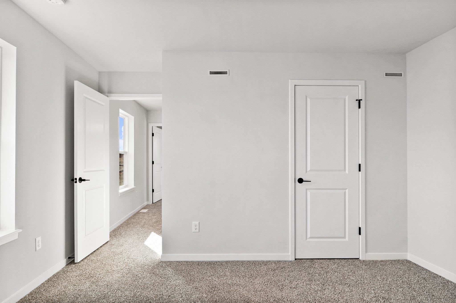
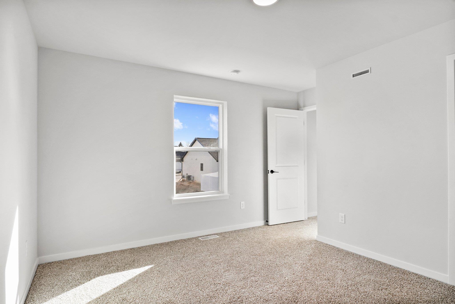
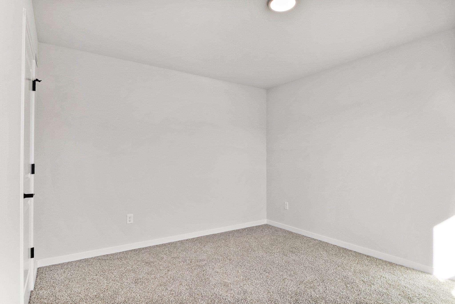
This slam dunk of a home comes with a $5,000 closing cost credit with an accepted offer in March! The lovely half-duplex has an open floor plan on the main level with the kitchen flowing into the Living Area. The Primary suite and Bath with large walk-in closet completes the main floor. The Upper Level features the 2 additional nice sized bedrooms and a full bath! Several upgrades and finishes have been preselected. Buy your dream home in our newest community on the quiet south side of Stoughton. Come see the Eldon difference with our quality built homes and great warranty! Enjoy peace of mind with an included warranty: 1 year -whole house, 2 year -all mechanicals, 10 year -structural!

3
beds

2
baths

1,392 Sq.Ft. LIVING AREA

4,356 Sq.Ft. lot

Ben Tourdot

Ben Tourdot

Features & Amenities

Interior

  • total bedrooms3
  • Total bathrooms2
  • full bathrooms2
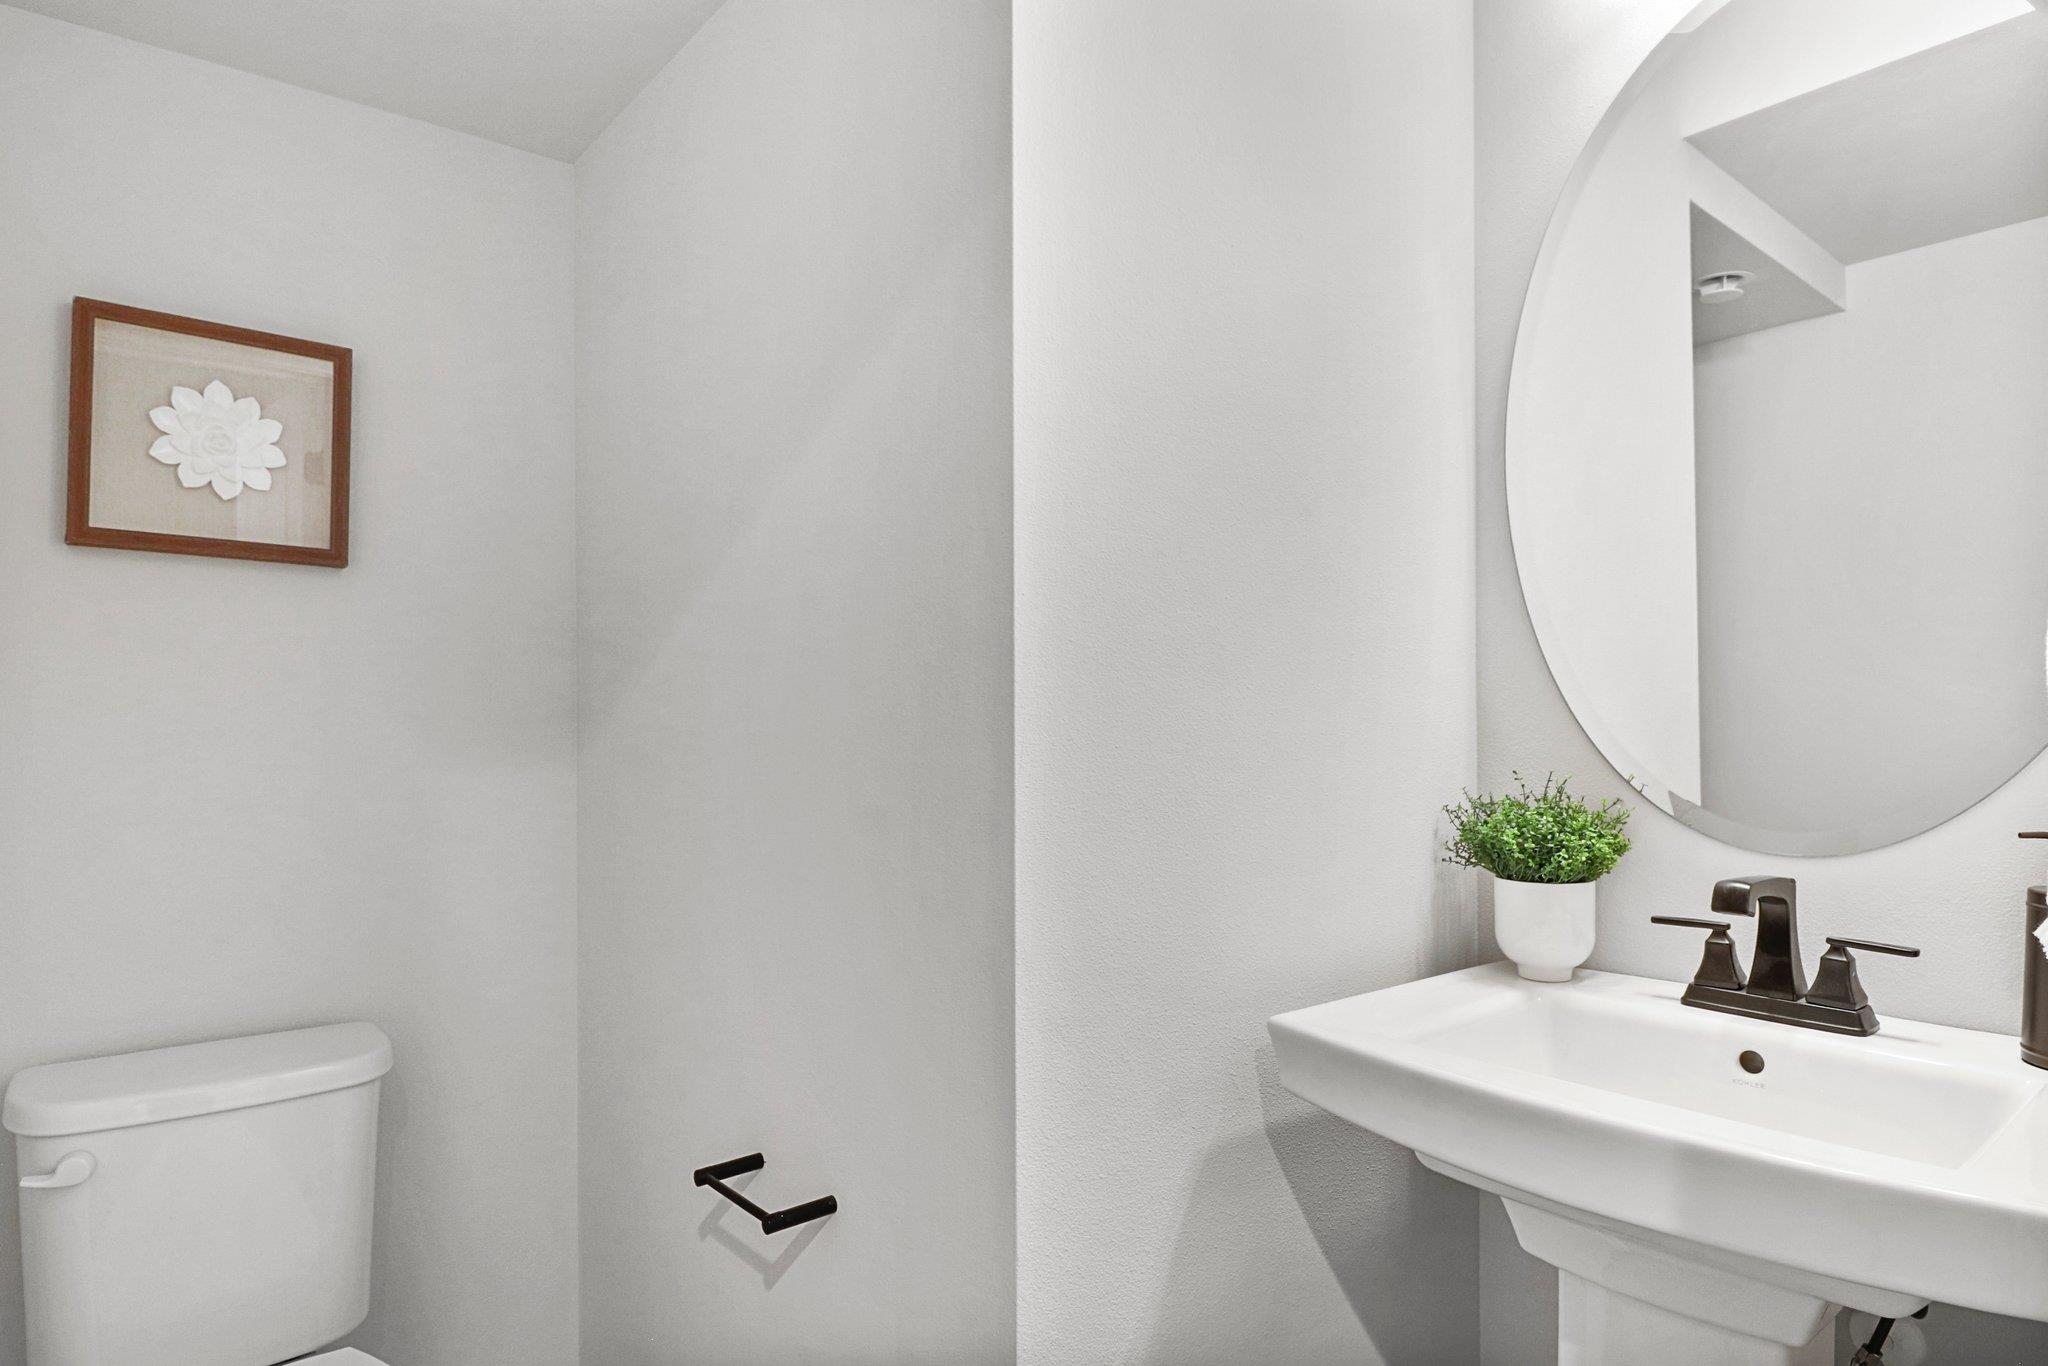
  • half bathroom1
  • Laundry room Lower Level
  • APPLIANCES Range, Refrigerator, Dishwasher, Microwave, Disposal, ENERGY STAR Qualified Appliances
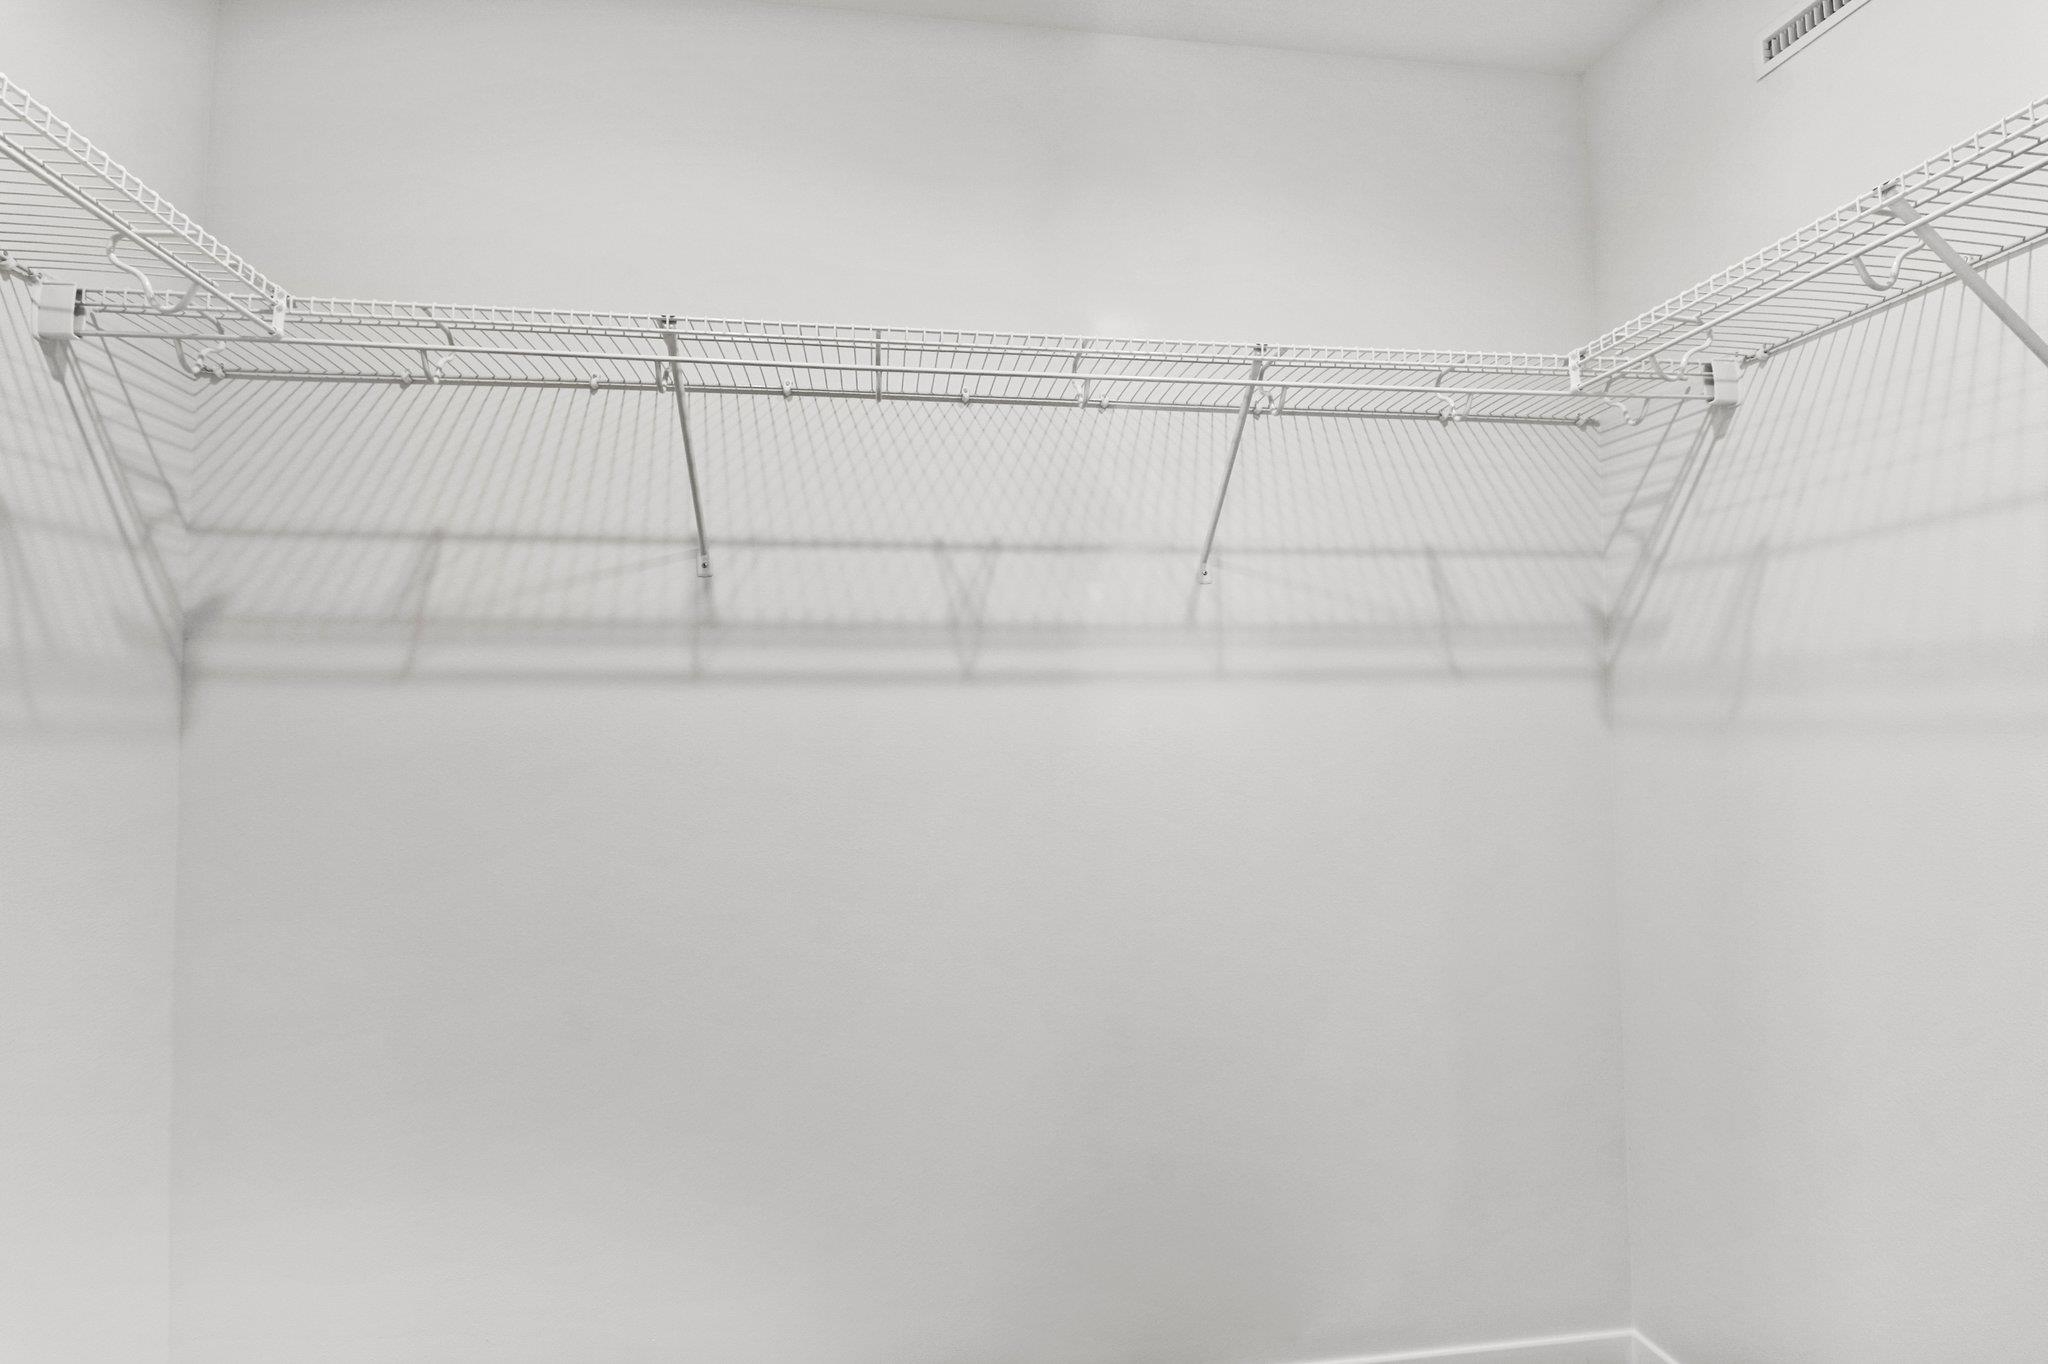
  • other interior Features Walk-In Closet(s), Cable available, High Speed Internet, Kitchen Island

Area & Lot

  • Status Sold
  • Date Sold April 30, 2025
  • Living Area1,392 Sq.Ft.
  • Lot Area4,356 Sq.Ft.
  • MLS® ID1992368
  • TypeResidential
  • YEAR BUILT2024
  • Architecture StylesPrairie/Craftsman, Other
  • Elementary SchoolCall School District
  • Middle SchoolRiver Bluff
  • High SchoolStoughton
  • School DistrictStoughton

Exterior

  • STORIES2
  • Garage Space2.0
  • water SourcePublic
  • utilitiesCable Available
  • lot featuresZero Lot Line
  • parkingAttached, Garage Door Opener, Paved
  • HEAT TYPEForced Air, Natural Gas
  • AIR CONDITIONINGCentral Air
  • sewerPublic Sewer
  • SubstructureConcrete Perimeter

Financial

  • Sales Price$375,800
  • Real Estate Tax $2/yr
  • Zoning res
View Virtual Tour

Let's Get Started

We are committed to guiding you every step of the way—whether you're buying a home, selling a property, or securing a mortgage. Whatever your needs, we've got you covered.

Follow Us on Instagram