Leave a Message

Thank you for your message. We will be in touch with you shortly.

351 Wild Rose Way
351 Wild Rose Way
351 Wild Rose Way
351 Wild Rose Way
351 Wild Rose Way
351 Wild Rose Way
351 Wild Rose Way
351 Wild Rose Way
351 Wild Rose Way
351 Wild Rose Way
351 Wild Rose Way
351 Wild Rose Way
351 Wild Rose Way
351 Wild Rose Way
351 Wild Rose Way
351 Wild Rose Way
351 Wild Rose Way
351 Wild Rose Way
351 Wild Rose Way
351 Wild Rose Way
351 Wild Rose Way
351 Wild Rose Way
351 Wild Rose Way
351 Wild Rose Way
351 Wild Rose Way
351 Wild Rose Way
351 Wild Rose Way
351 Wild Rose Way
351 Wild Rose Way
351 Wild Rose Way
351 Wild Rose Way
351 Wild Rose Way
351 Wild Rose Way
351 Wild Rose Way
351 Wild Rose Way
351 Wild Rose Way
351 Wild Rose Way
351 Wild Rose Way
351 Wild Rose Way
351 Wild Rose Way
351 Wild Rose Way
351 Wild Rose Way
SEE ALL PHOTOS
351 Wild Rose Way
351 Wild Rose Way
351 Wild Rose Way
351 Wild Rose Way
351 Wild Rose Way
351 Wild Rose Way
351 Wild Rose Way
351 Wild Rose Way
351 Wild Rose Way
351 Wild Rose Way
351 Wild Rose Way
351 Wild Rose Way
351 Wild Rose Way
351 Wild Rose Way
351 Wild Rose Way
351 Wild Rose Way
351 Wild Rose Way
351 Wild Rose Way
351 Wild Rose Way
351 Wild Rose Way
351 Wild Rose Way
351 Wild Rose Way
351 Wild Rose Way
351 Wild Rose Way
351 Wild Rose Way
351 Wild Rose Way
351 Wild Rose Way
351 Wild Rose Way
351 Wild Rose Way
351 Wild Rose Way
351 Wild Rose Way
351 Wild Rose Way
351 Wild Rose Way
351 Wild Rose Way
351 Wild Rose Way
351 Wild Rose Way
351 Wild Rose Way
351 Wild Rose Way
351 Wild Rose Way
351 Wild Rose Way
351 Wild Rose Way
351 Wild Rose Way
For Sale

351 Wild Rose Way

351 Wild Rose Way, Stoughton, WI 53589

$479,500
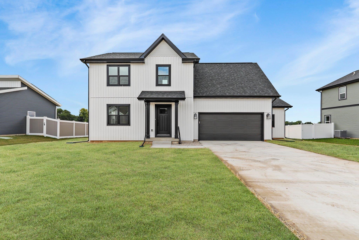
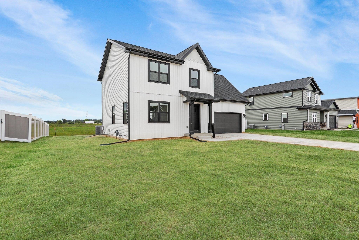
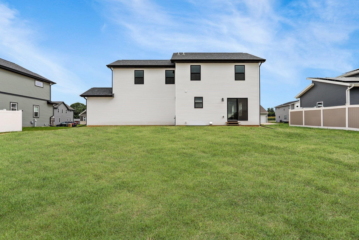
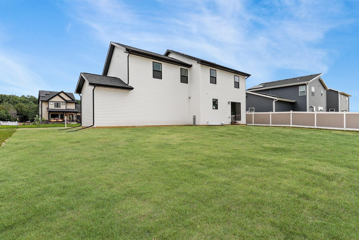
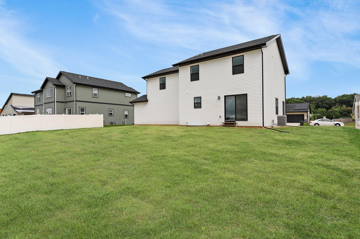
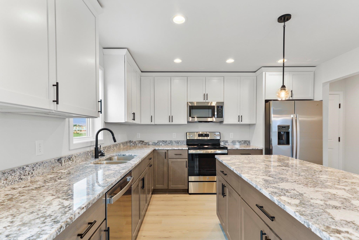
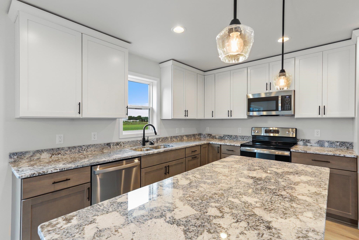
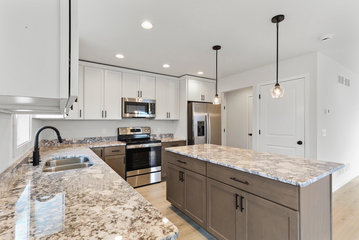
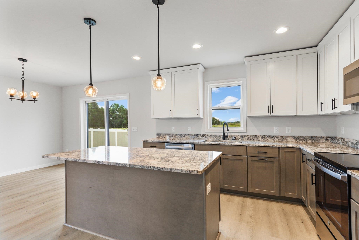
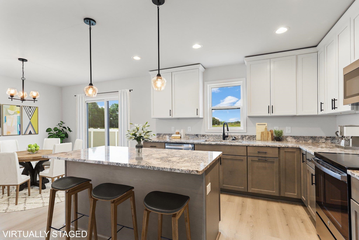
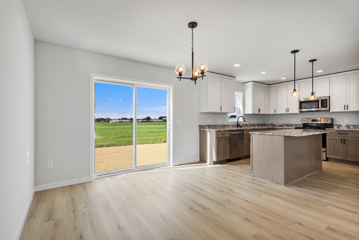
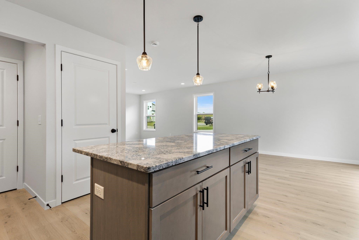
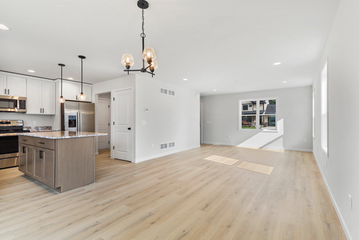
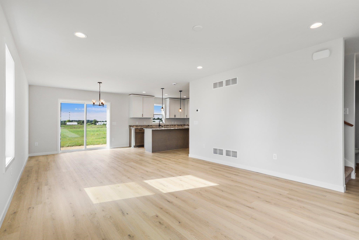
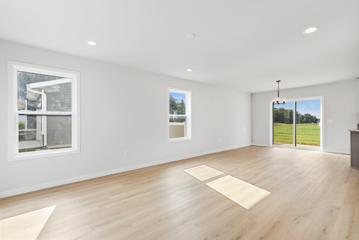
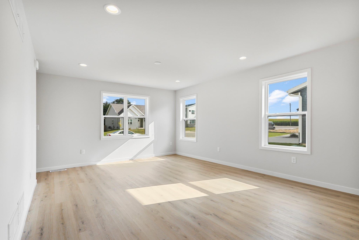
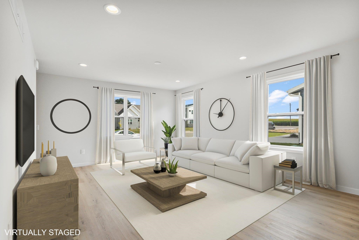
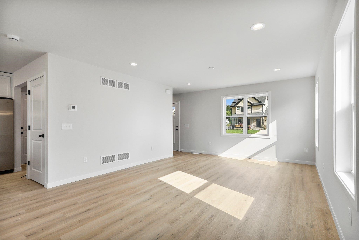
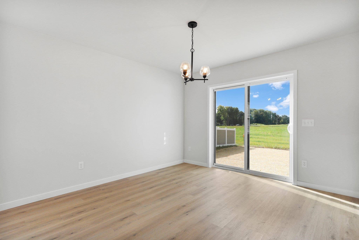
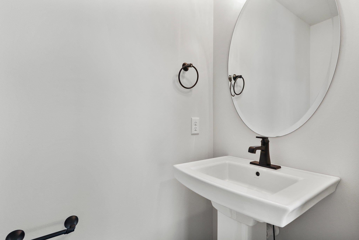
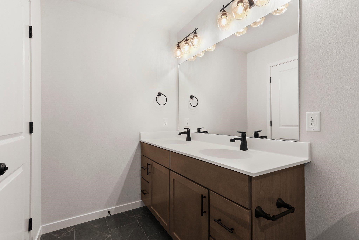
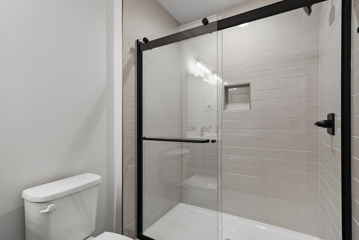
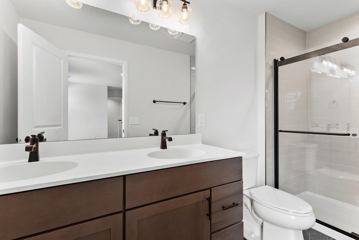
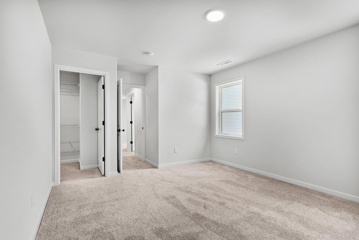
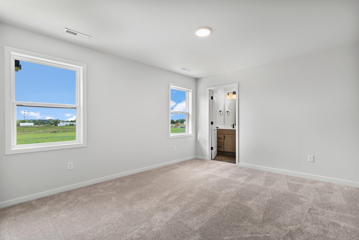
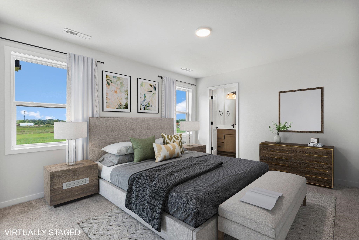
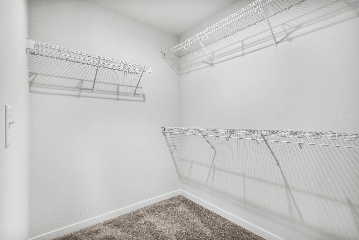
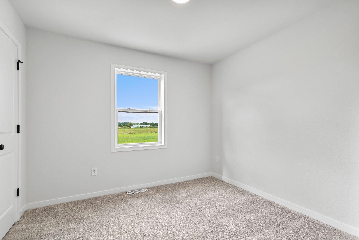
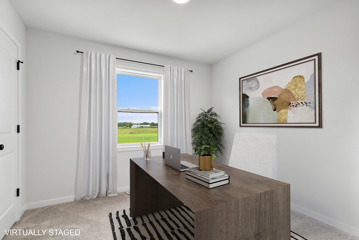
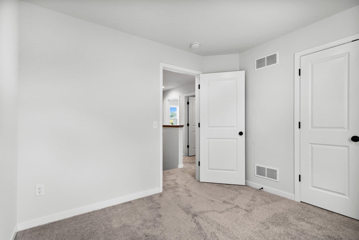
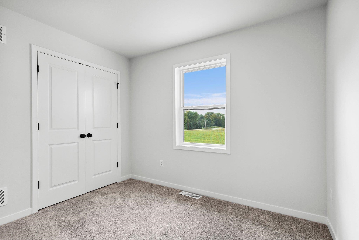
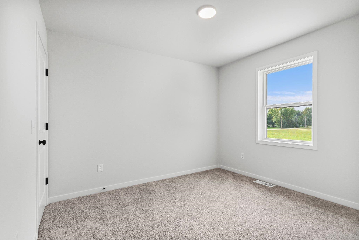
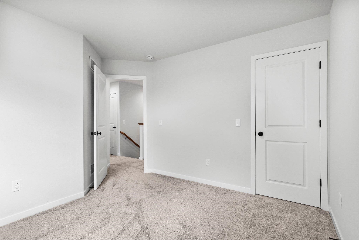
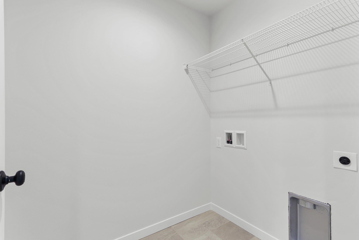
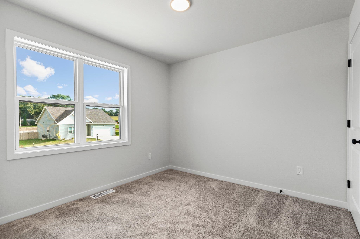
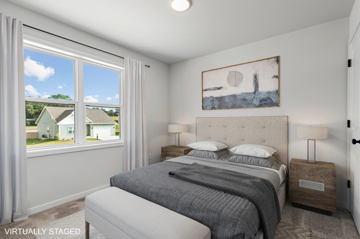
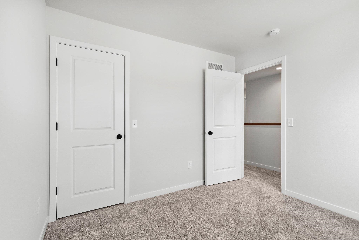
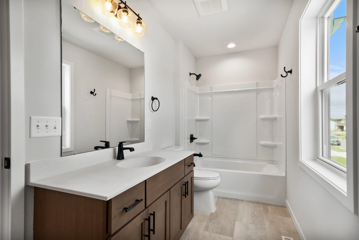
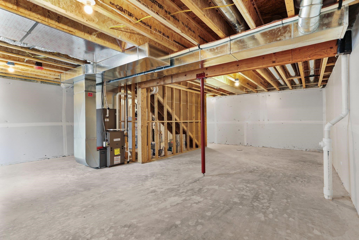
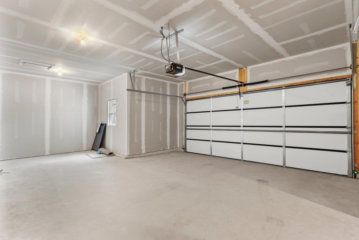
New Construction with estimated completion 10/19/2026! Presenting "The Linden." This home is a thoughtfully designed two-story offering 1,652 sq ft of stylish and functional living with 4 bedrooms, 2.5 baths, and a spacious 2-car garage. The open-concept main floor is bright and inviting, with seamless flow between the kitchen, dining, and great room, perfect for gatherings and everyday life. Upstairs, the primary suite features an en-suite bath and dual closets, while three additional bedrooms, a full bath, and second-floor laundry add comfort and convenience. With quality craftsmanship and modern design throughout, The Linden is more than a house, it's a place to call home. You will be beyond impressed with this hometown home builder. *Photos and virtual tour shown are of a similar completed model with the same plan. Seller is a licensed real estate company.

4
beds

2.5
baths

1,652 Sq.Ft. LIVING AREA

8,276.4 Sq.Ft. lot

Features & Amenities

Interior

  • total bedrooms4
  • Total bathrooms2.5
  • full bathrooms2
  • half bathroom1
  • APPLIANCES Refrigerator, Microwave, Dishwasher, Disposal, Range, Oven
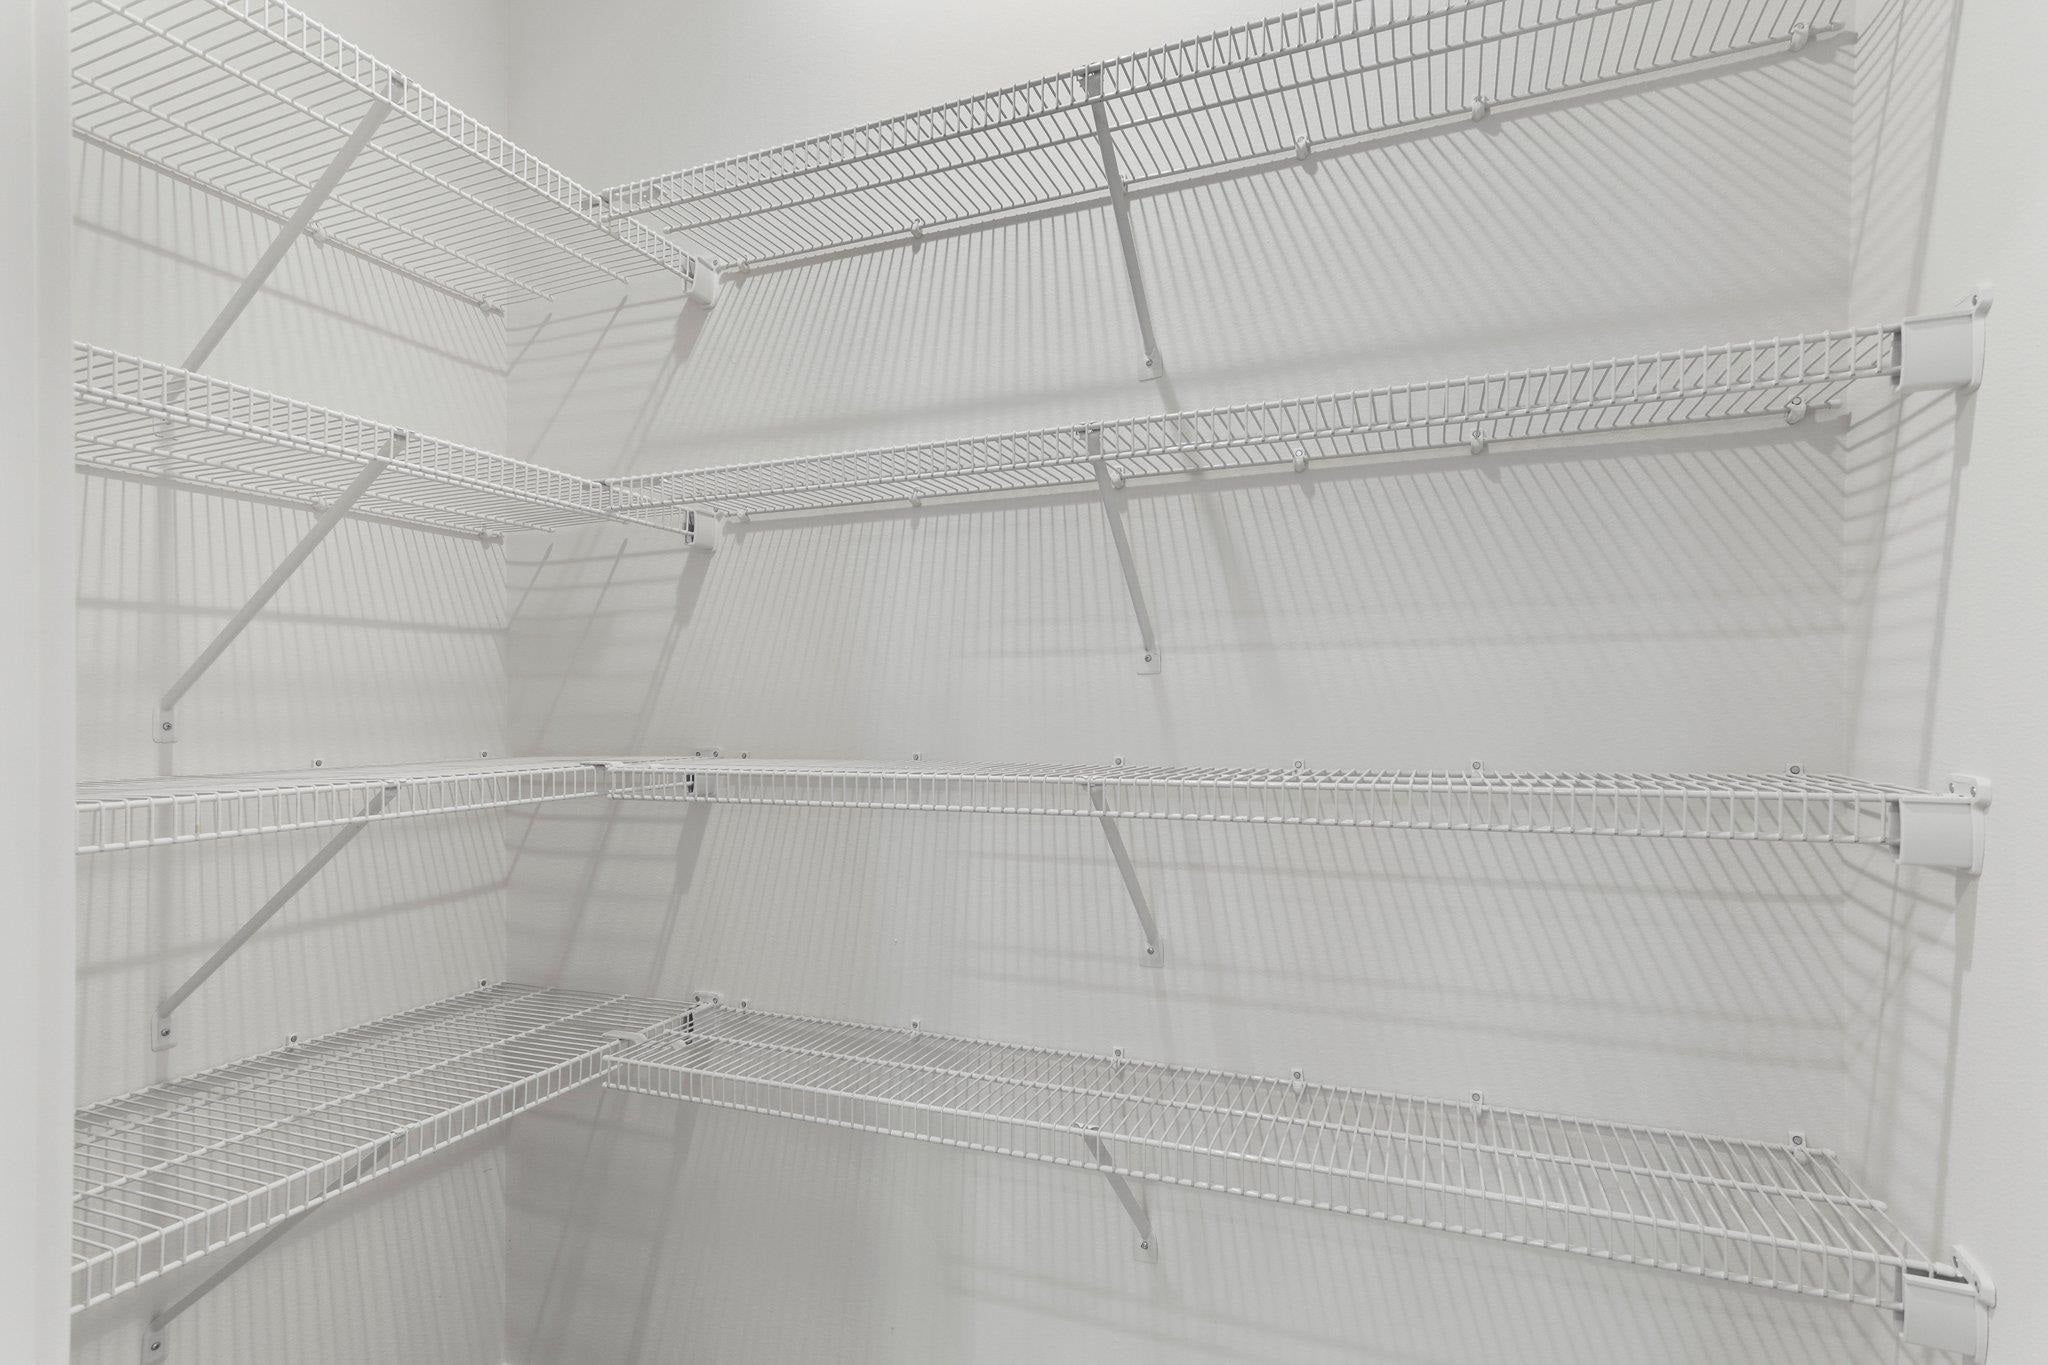
  • other interior Features Walk-In Closet(s), Kitchen Island, Pantry, Entrance Foyer

Area & Lot

  • Status For Sale
  • Living Area1,652 Sq.Ft.
  • Lot Area8,276.4 Sq.Ft.
  • MLS® ID2024825
  • TypeResidential
  • YEAR BUILT2026
  • Architecture StylesNational Folk/Farm
  • Elementary SchoolKegonsa
  • Middle SchoolRiver Bluff
  • High SchoolStoughton
  • School DistrictStoughton

Exterior

  • Garage Space2.0
  • utilitiesCable Available
  • parkingGarage Door Opener, Attached
  • HEAT TYPEForced Air
  • AIR CONDITIONINGCentral Air

Financial

  • Sales Price$479,500
  • Real Estate Tax $509/yr
351 Wild Rose Way
351 Wild Rose Way

This home is a thoughtfully designed two-story offering 1,652 sq ft of stylish and functional living with 4 bedrooms, 2.5 baths, and a spacious 2-car garage.

– Ben Tourdot
351 Wild Rose Way
image

Schedule a Showing

We would love to show you our beautiful property. Please select your preferred date and time below. An agent will be in touch shortly to confirm your appointment.

Schedule a Showing

We would love to show you our beautiful property. Please select your preferred date and time below. An agent will be in touch shortly to confirm your appointment.

Thank you for your interest in 351 Wild Rose Way, Stoughton, WI 53589. We are reviewing your request and will be in touch shortly!

Mortgage Calculator

Estimate your monthly mortgage payment, including the principal and interest, property taxes, and HOA. Adjust the values to generate a more accurate rate.

All estimates are provided for informational purposes only. Actual amounts may vary.
$0,000 Your Payment 20 15 65
$0,000 Your Payment

Let's Get Started

We are committed to guiding you every step of the way—whether you're buying a home, selling a property, or securing a mortgage. Whatever your needs, we've got you covered.

Follow Us on Instagram