Leave a Message

Thank you for your message. We will be in touch with you shortly.

406 Michelle Lane
406 Michelle Lane
406 Michelle Lane
406 Michelle Lane
406 Michelle Lane
406 Michelle Lane
406 Michelle Lane
406 Michelle Lane
406 Michelle Lane
406 Michelle Lane
406 Michelle Lane
406 Michelle Lane
406 Michelle Lane
406 Michelle Lane
406 Michelle Lane
406 Michelle Lane
406 Michelle Lane
406 Michelle Lane
406 Michelle Lane
406 Michelle Lane
406 Michelle Lane
406 Michelle Lane
406 Michelle Lane
406 Michelle Lane
406 Michelle Lane
406 Michelle Lane
406 Michelle Lane
406 Michelle Lane
406 Michelle Lane
406 Michelle Lane
406 Michelle Lane
406 Michelle Lane
406 Michelle Lane
406 Michelle Lane
406 Michelle Lane
406 Michelle Lane
406 Michelle Lane
406 Michelle Lane
406 Michelle Lane
406 Michelle Lane
406 Michelle Lane
406 Michelle Lane
SEE ALL PHOTOS
406 Michelle Lane
406 Michelle Lane
406 Michelle Lane
406 Michelle Lane
406 Michelle Lane
406 Michelle Lane
406 Michelle Lane
406 Michelle Lane
406 Michelle Lane
406 Michelle Lane
406 Michelle Lane
406 Michelle Lane
406 Michelle Lane
406 Michelle Lane
406 Michelle Lane
406 Michelle Lane
406 Michelle Lane
406 Michelle Lane
406 Michelle Lane
406 Michelle Lane
406 Michelle Lane
406 Michelle Lane
406 Michelle Lane
406 Michelle Lane
406 Michelle Lane
406 Michelle Lane
406 Michelle Lane
406 Michelle Lane
406 Michelle Lane
406 Michelle Lane
406 Michelle Lane
406 Michelle Lane
406 Michelle Lane
406 Michelle Lane
406 Michelle Lane
406 Michelle Lane
406 Michelle Lane
406 Michelle Lane
406 Michelle Lane
406 Michelle Lane
406 Michelle Lane
406 Michelle Lane
Sold

406 Michelle Lane

406 Michelle Lane, Cottage Grove, WI 53527

$616,089
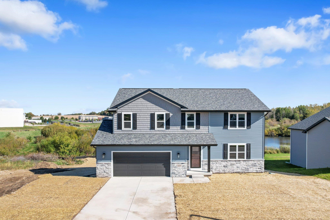
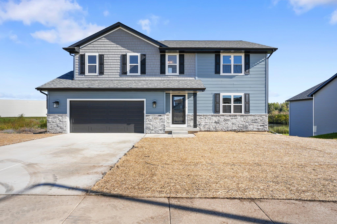
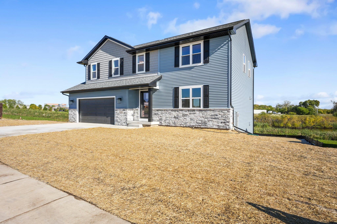
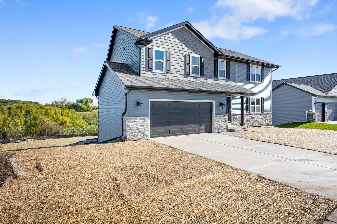
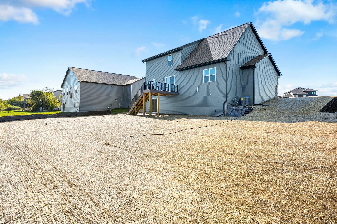
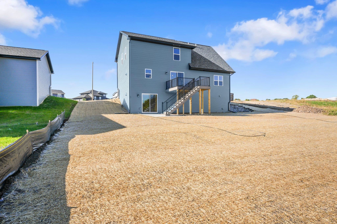
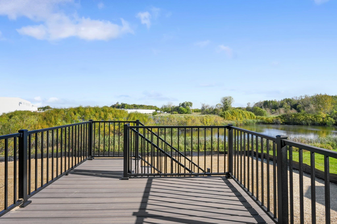
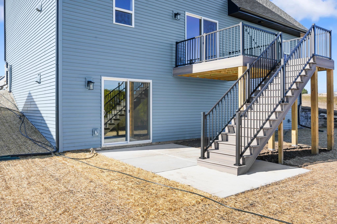
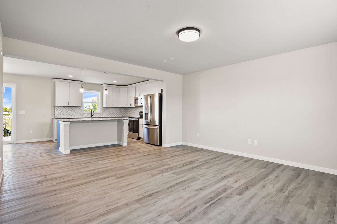
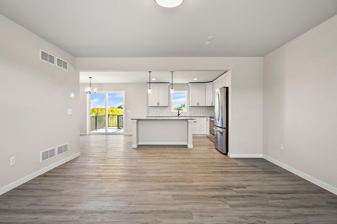
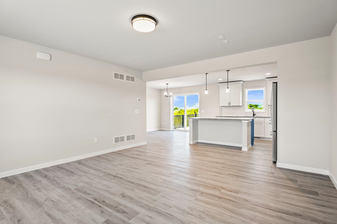
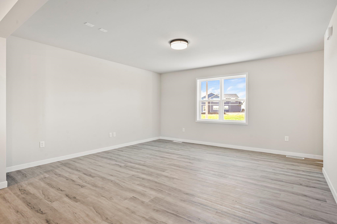
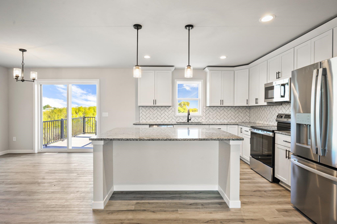
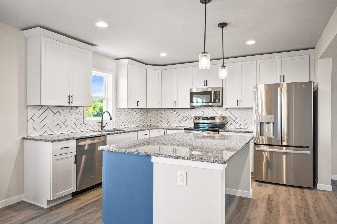
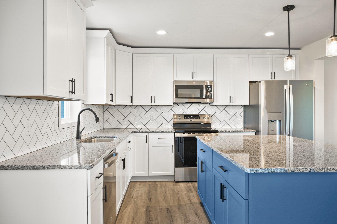
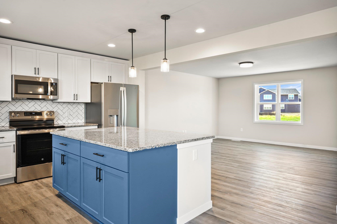
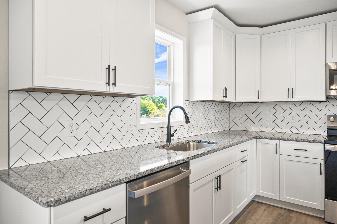
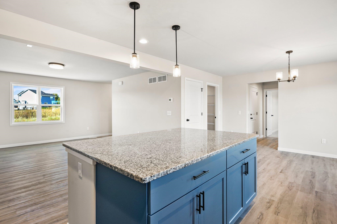
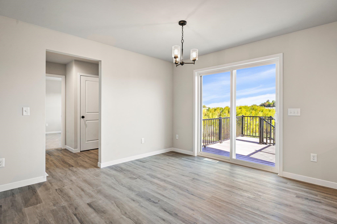
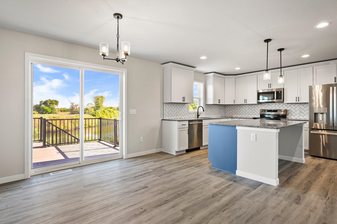
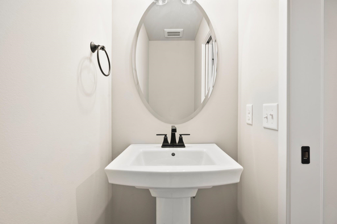
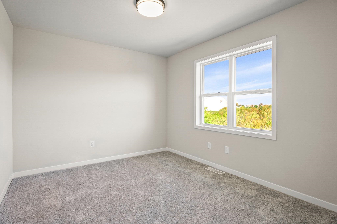
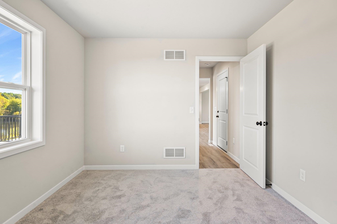
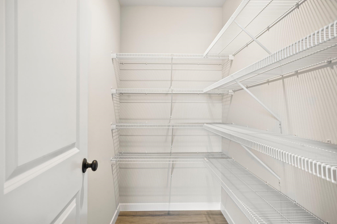
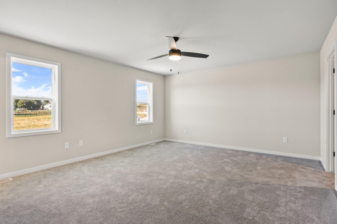
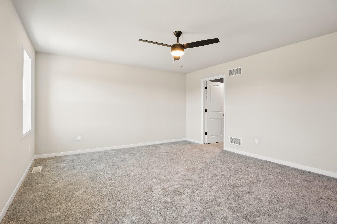
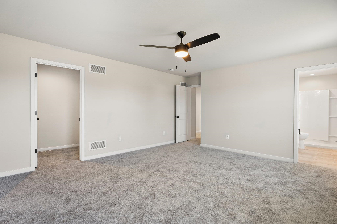
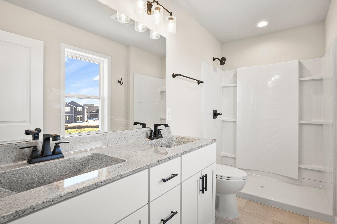
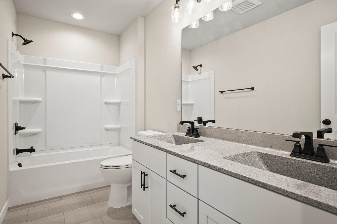
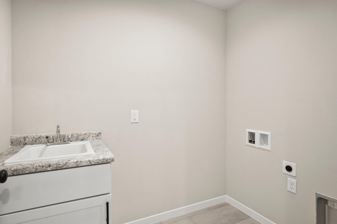
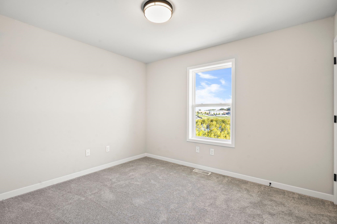
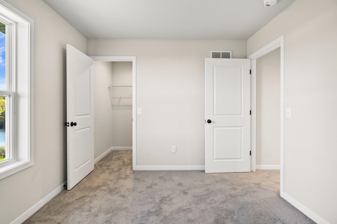
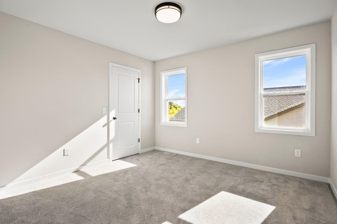
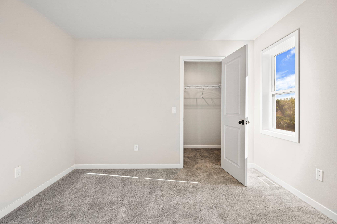
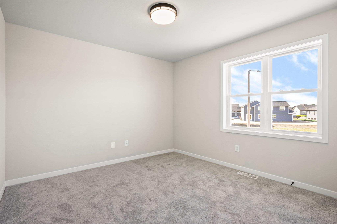
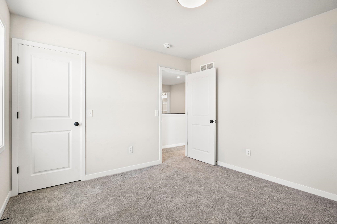
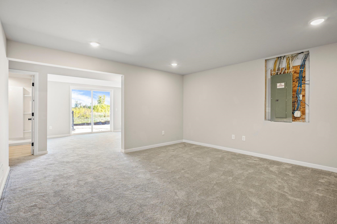
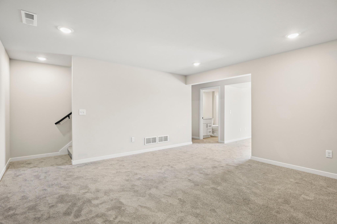
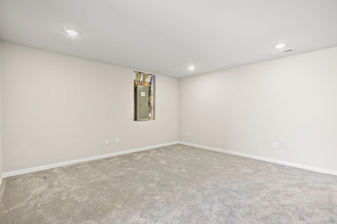
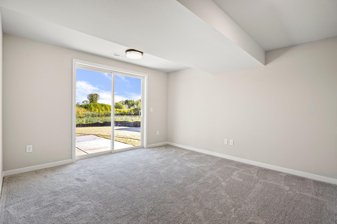
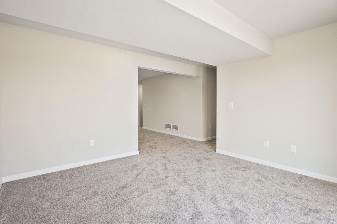
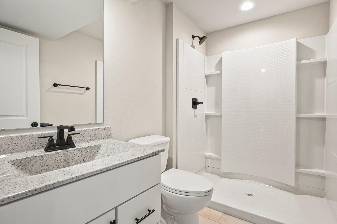
The Aspen plan with an October completion! This beauty of 2 story has pond views and a walk-out basement! The open layout on the main level has plenty of space for comfort and entertaining with a great room opening to the Kitchen. Cook and dine in an abundance of light with plenty of cabinets, countertop space & large island functionality, as well as, a walk-in pantry! The Powder Room & bonus/office room completes the main floor. The Upper Level features the Primary suite, 3 additional bedrooms and 2 full baths! Bonus: You have the convenience of the laundry room centered between them all! Home includes finished rec room and bathroom in basement, composite rear deck with stairs down to grade, 4' of expanded garage storage and upgraded LVP throughout.

4
beds

3
baths

2,466 Sq.Ft. LIVING AREA

10,454.4 Sq.Ft. lot

Ben Tourdot

Ben Tourdot

Features & Amenities

Interior

  • total bedrooms4
  • Total bathrooms3
  • full bathrooms3
  • half bathroom1
  • Laundry room Upper Level
  • APPLIANCES Water Softener Owned, Range, Refrigerator, Dishwasher, Microwave, Disposal, ENERGY STAR Qualified Appliances
  • other interior Features Walk-In Closet(s), Water softener inc, Cable available, High Speed Internet, Smart Thermostat, Pantry, Kitchen Island

Area & Lot

  • Status Sold
  • Date Sold October 4, 2024
  • Living Area2,466 Sq.Ft.
  • Lot Area10,454.4 Sq.Ft.
  • MLS® ID1981482
  • TypeResidential
  • YEAR BUILT2024
  • NeighborhoodCottage Grove
  • Architecture StylesPrairie/Craftsman
  • Elementary SchoolCottage Grove
  • Middle SchoolGlacial Drumlin
  • High SchoolMonona Grove
  • School DistrictMonona Grove

Exterior

  • STORIES2
  • Garage Space2.0
  • water SourcePublic
  • utilitiesCable Available
  • parkingAttached, Garage Door Opener, Paved
  • HEAT TYPEForced Air, Natural Gas
  • AIR CONDITIONINGCentral Air
  • sewerPublic Sewer
  • SubstructureConcrete Perimeter

Financial

  • Sales Price$616,089
  • Real Estate Tax $277/yr
  • Zoning Res

Cottage Grove

Explore

Let's Get Started

We are committed to guiding you every step of the way—whether you're buying a home, selling a property, or securing a mortgage. Whatever your needs, we've got you covered.

Follow Us on Instagram