Leave a Message

Thank you for your message. We will be in touch with you shortly.

408 Orchid Avenue
408 Orchid Avenue
408 Orchid Avenue
408 Orchid Avenue
408 Orchid Avenue
408 Orchid Avenue
408 Orchid Avenue
408 Orchid Avenue
408 Orchid Avenue
408 Orchid Avenue
408 Orchid Avenue
408 Orchid Avenue
408 Orchid Avenue
408 Orchid Avenue
408 Orchid Avenue
408 Orchid Avenue
408 Orchid Avenue
408 Orchid Avenue
408 Orchid Avenue
408 Orchid Avenue
408 Orchid Avenue
408 Orchid Avenue
408 Orchid Avenue
408 Orchid Avenue
408 Orchid Avenue
408 Orchid Avenue
408 Orchid Avenue
408 Orchid Avenue
408 Orchid Avenue
408 Orchid Avenue
408 Orchid Avenue
408 Orchid Avenue
408 Orchid Avenue
408 Orchid Avenue
408 Orchid Avenue
408 Orchid Avenue
408 Orchid Avenue
408 Orchid Avenue
408 Orchid Avenue
408 Orchid Avenue
408 Orchid Avenue
408 Orchid Avenue
408 Orchid Avenue
SEE ALL PHOTOS
408 Orchid Avenue
408 Orchid Avenue
408 Orchid Avenue
408 Orchid Avenue
408 Orchid Avenue
408 Orchid Avenue
408 Orchid Avenue
408 Orchid Avenue
408 Orchid Avenue
408 Orchid Avenue
408 Orchid Avenue
408 Orchid Avenue
408 Orchid Avenue
408 Orchid Avenue
408 Orchid Avenue
408 Orchid Avenue
408 Orchid Avenue
408 Orchid Avenue
408 Orchid Avenue
408 Orchid Avenue
408 Orchid Avenue
408 Orchid Avenue
408 Orchid Avenue
408 Orchid Avenue
408 Orchid Avenue
408 Orchid Avenue
408 Orchid Avenue
408 Orchid Avenue
408 Orchid Avenue
408 Orchid Avenue
408 Orchid Avenue
408 Orchid Avenue
408 Orchid Avenue
408 Orchid Avenue
408 Orchid Avenue
408 Orchid Avenue
408 Orchid Avenue
408 Orchid Avenue
408 Orchid Avenue
408 Orchid Avenue
408 Orchid Avenue
408 Orchid Avenue
408 Orchid Avenue
Sold

408 Orchid Avenue

408 Orchid Avenue Unit: 17, Stoughton, WI 53589

$450,864
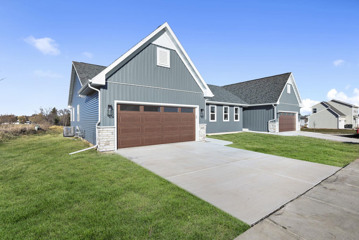
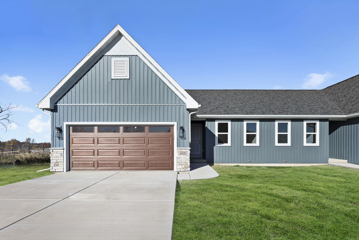
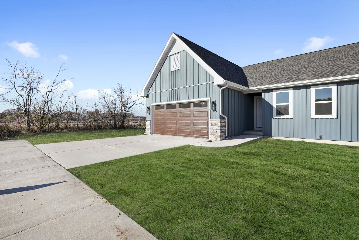
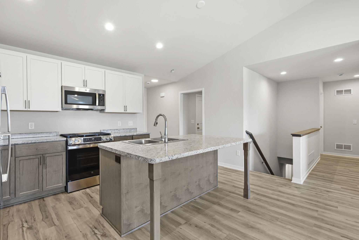
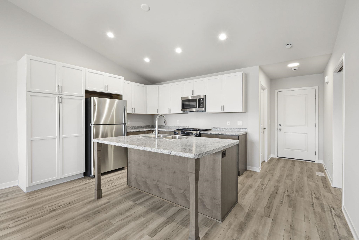
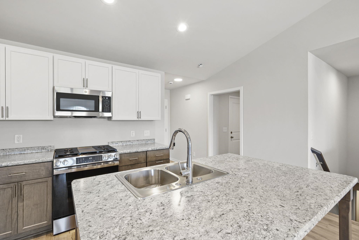
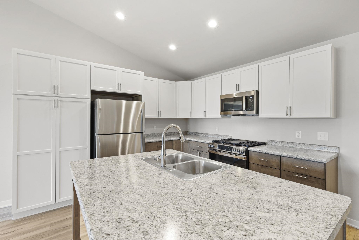
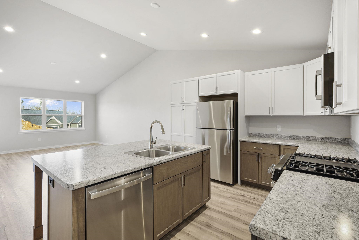
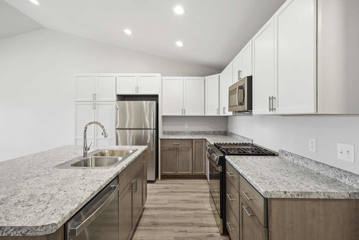
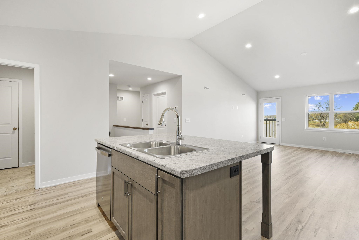
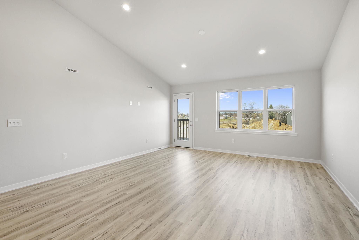
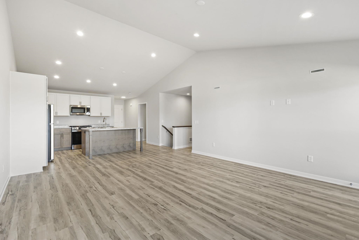
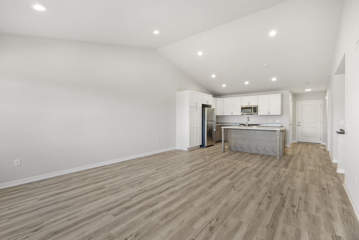
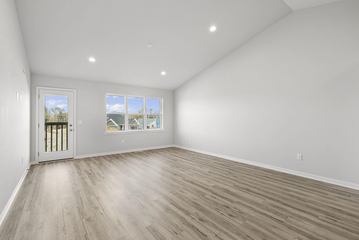
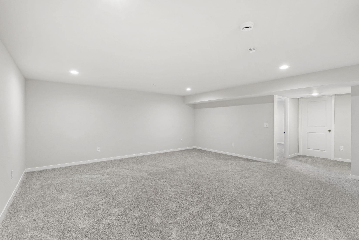
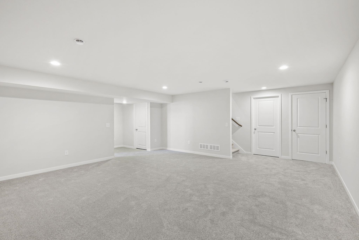
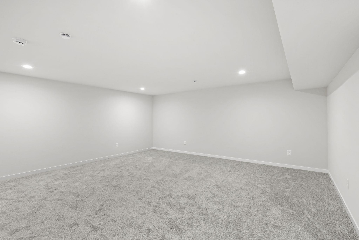
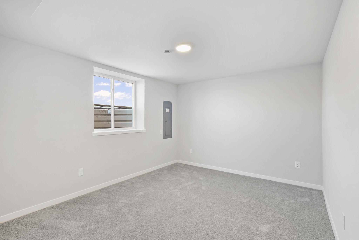
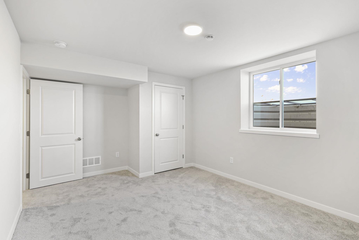
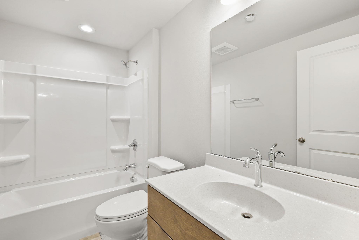
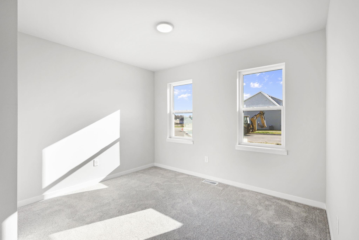
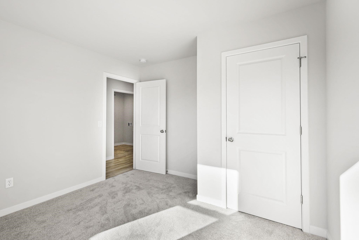
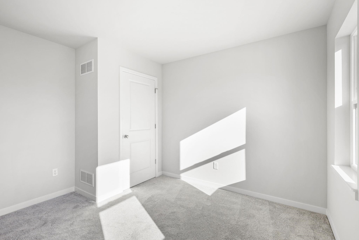
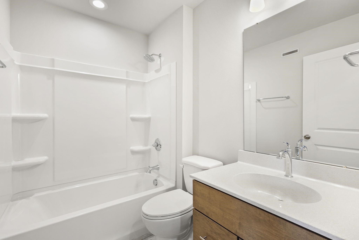
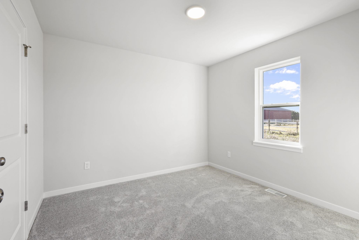
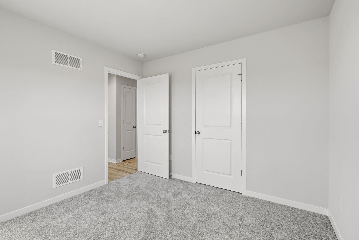
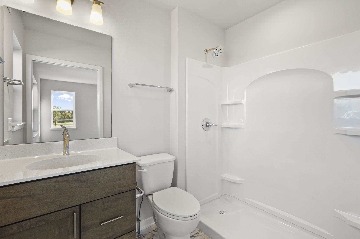
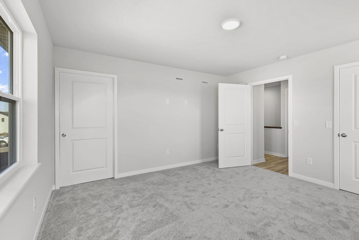
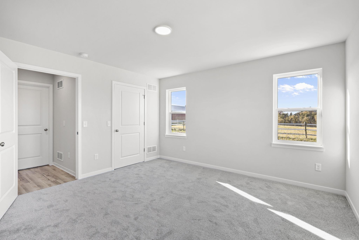
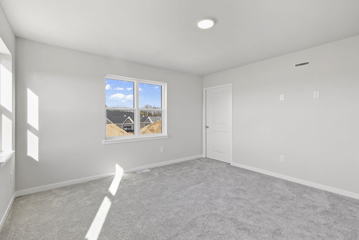
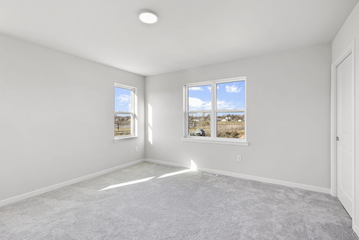
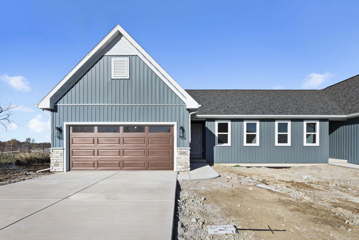
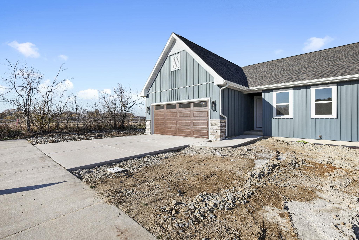
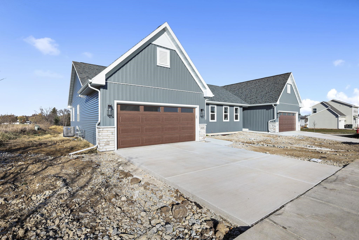
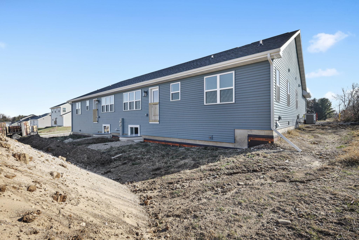
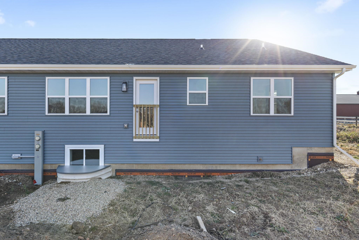
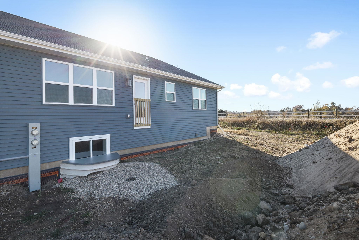
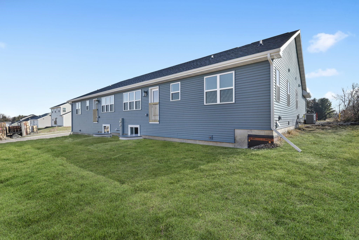
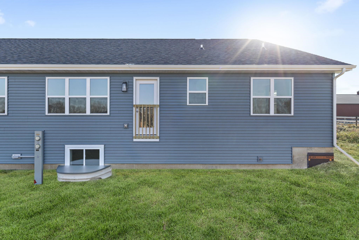
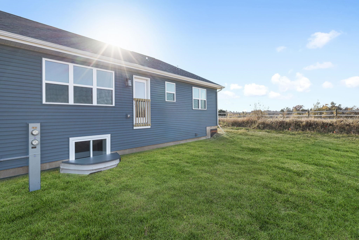
New Construction with November estimated completion! Eldon Homes presents The Bergen 1/2 duplex home! Enjoy a quality-built ranch home by your local hometown builder, Eldon Homes! A farmhouse exterior style gives a great first impression while custom cabinets, solid surface countertops and beautiful LVP and LVT flooring enhance the feel once inside. This inviting single story floor plan greets all with high ceilings and a kitchen to entertain! This home has a finished basement with bedroom, full bath and large rec room! Transferable-limited warranty comes with to enjoy peace of mind at Magnolia Springs!

4
beds

3
baths

1,964 Sq.Ft. LIVING AREA

5,227.2 Sq.Ft. lot

Ben Tourdot

Ben Tourdot

Features & Amenities

Interior

  • total bedrooms4
  • Total bathrooms3
  • full bathrooms3
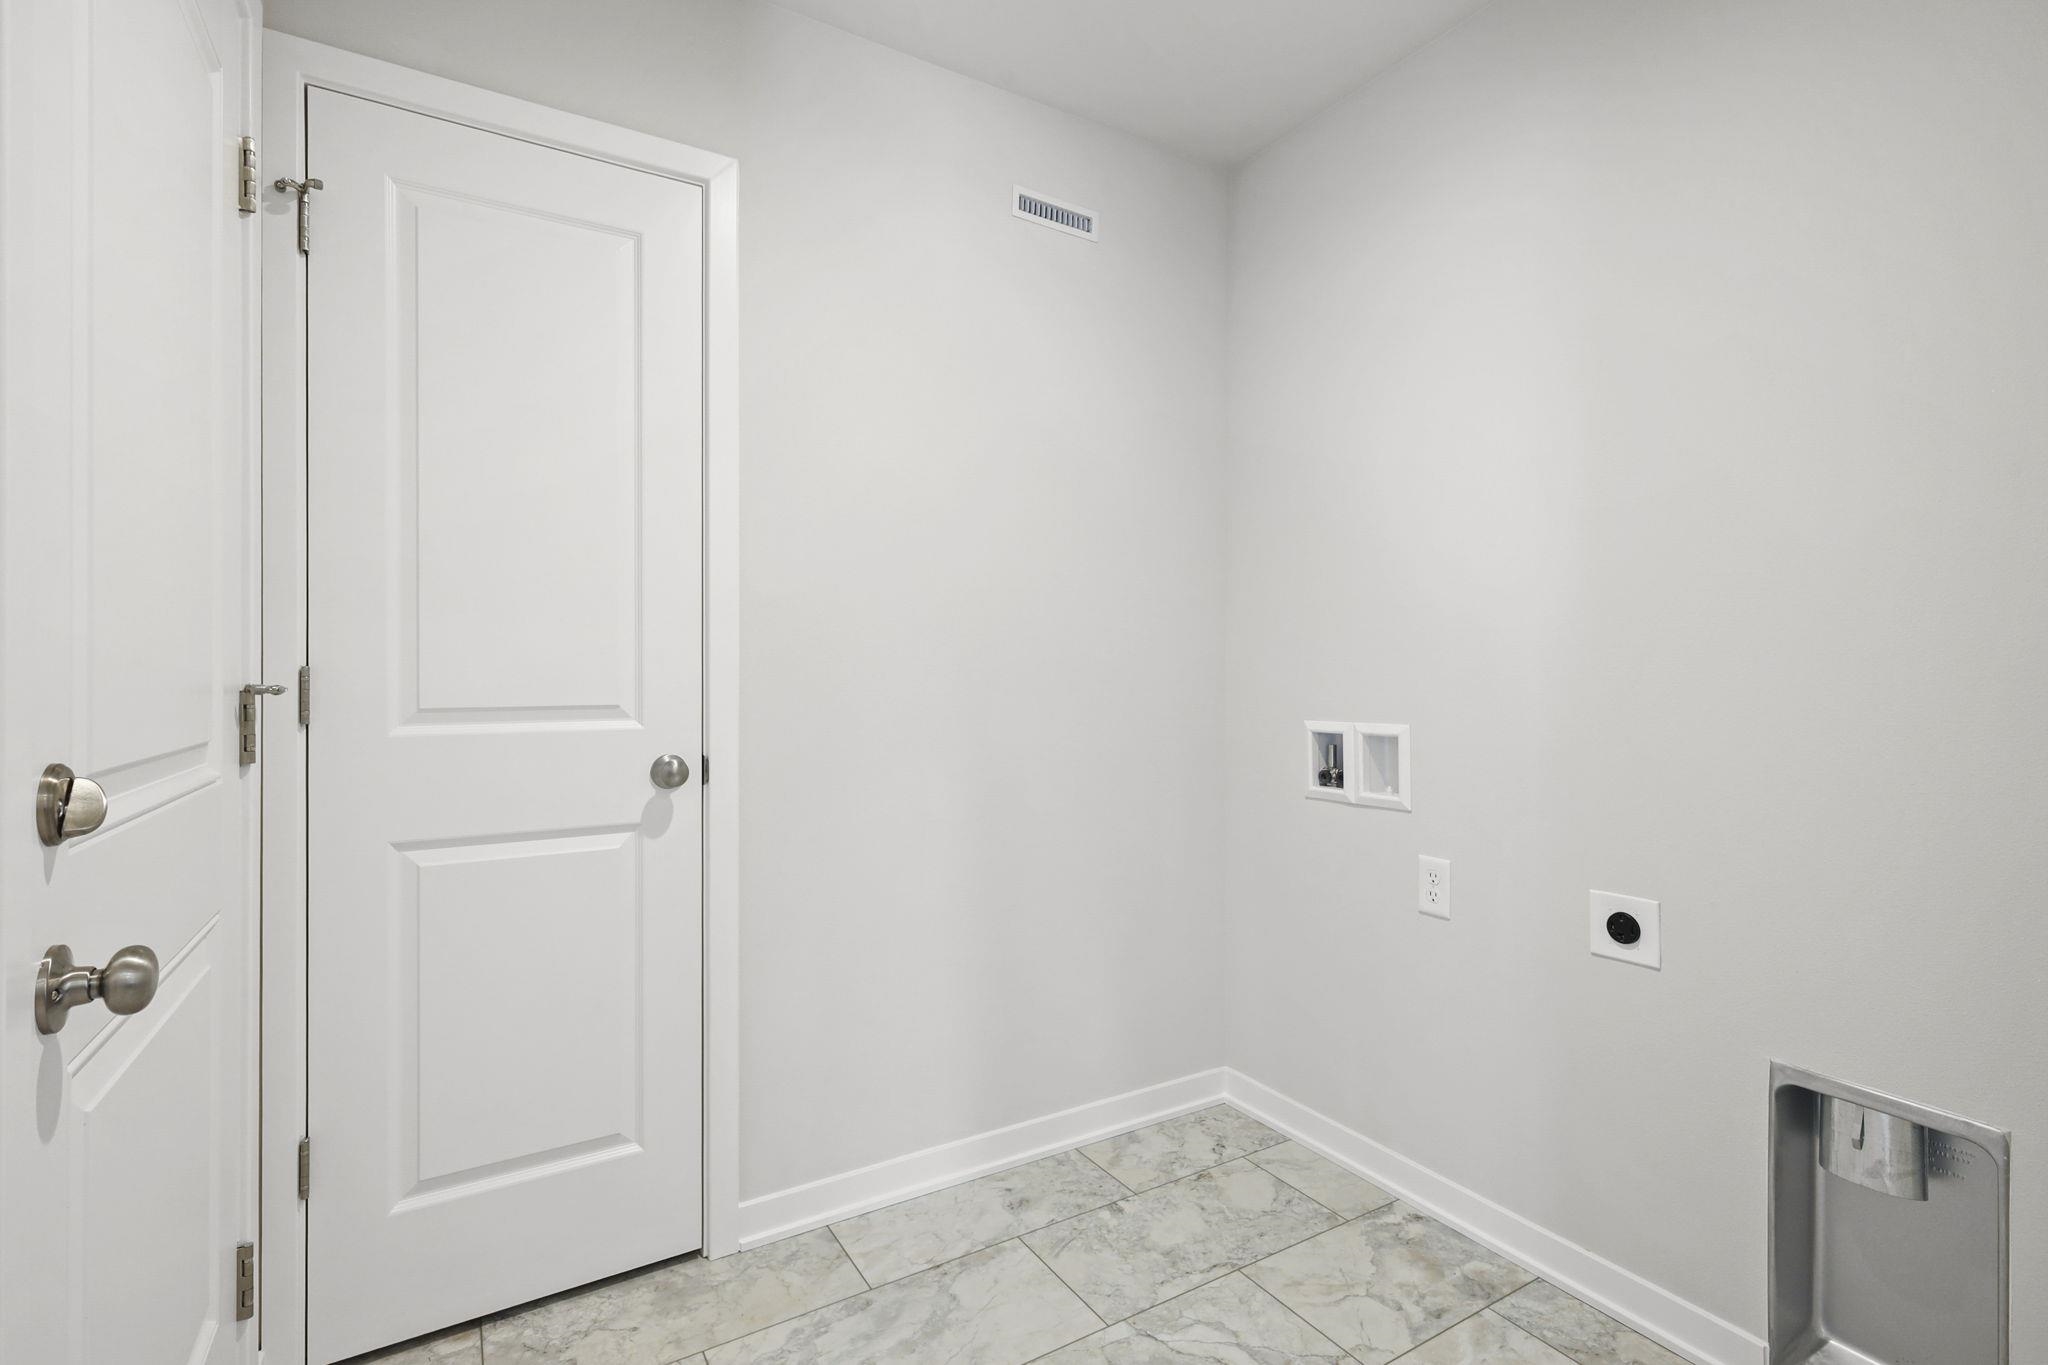
  • Laundry room Main Level
  • APPLIANCES Water Softener Owned, Range, Refrigerator, Dishwasher, Microwave, Disposal, ENERGY STAR Qualified Appliances
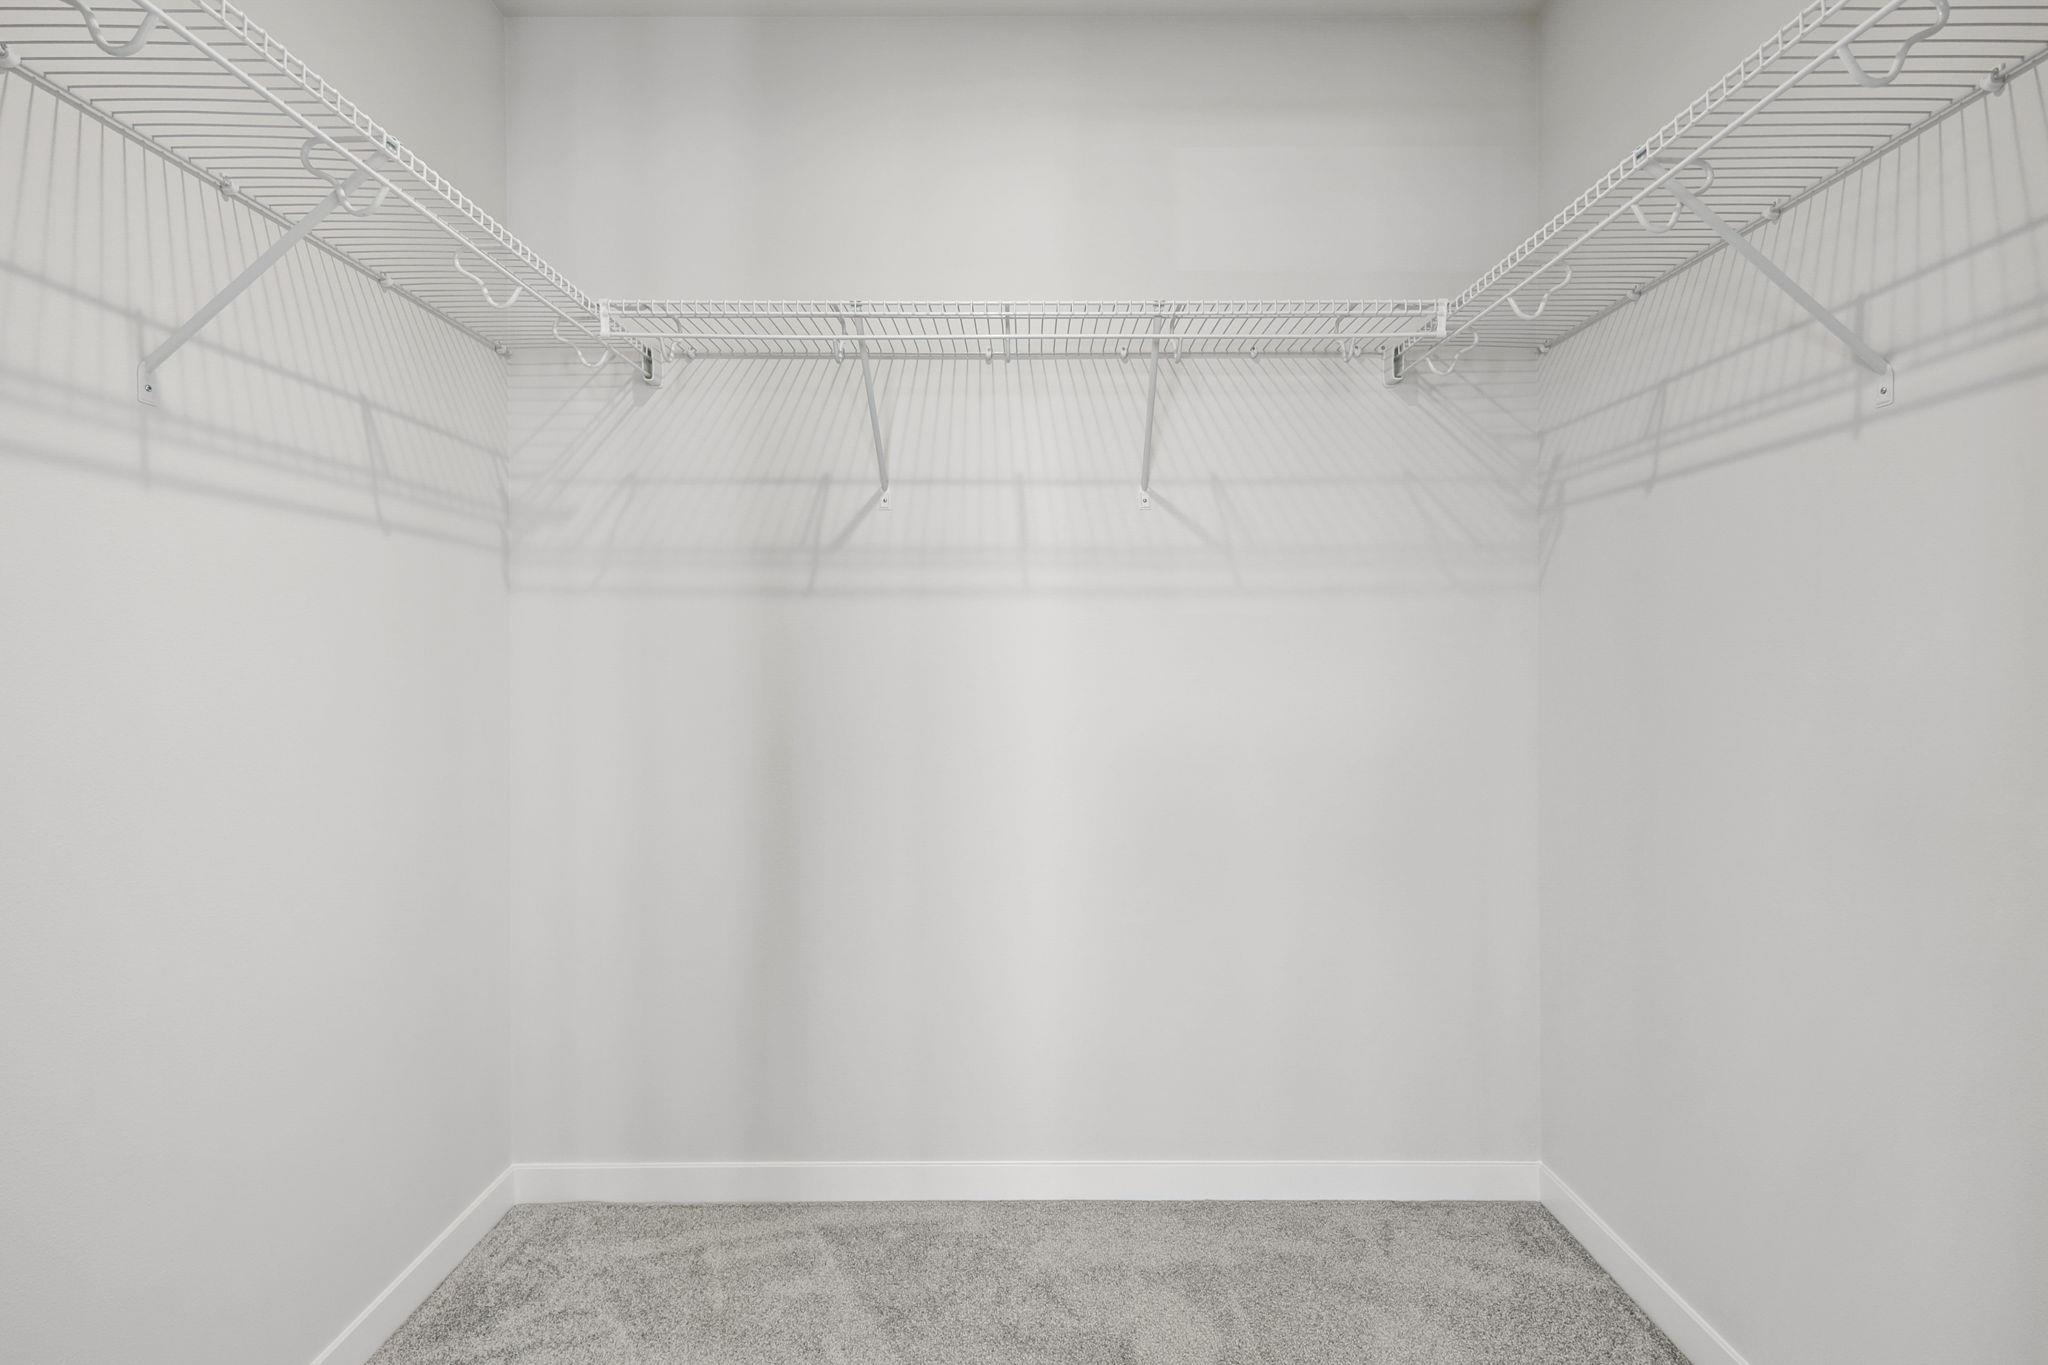
  • other interior Features Walk-In Closet(s), Vaulted Ceiling(s), Water softener inc, Cable available, High Speed Internet, Pantry, Kitchen Island

Area & Lot

  • Status Sold
  • Date Sold November 17, 2025
  • Living Area1,964 Sq.Ft.
  • Lot Area5,227.2 Sq.Ft.
  • MLS® ID2008784
  • TypeResidential
  • YEAR BUILT2025
  • Architecture StylesRanch, National Folk/Farm
  • Elementary SchoolKegonsa
  • Middle SchoolRiver Bluff
  • High SchoolStoughton
  • School DistrictStoughton

Exterior

  • STORIES1
  • Garage Space2.0
  • water SourcePublic
  • utilitiesCable Available
  • lot featuresZero Lot Line
  • parkingAttached, Garage Door Opener, Paved
  • HEAT TYPEForced Air, Natural Gas
  • AIR CONDITIONINGCentral Air, Whole House Fan
  • sewerPublic Sewer
  • SubstructureConcrete Perimeter
  • Disability FeaturesAccessible Bedroom, Accessible Full Bath

Financial

  • Sales Price$450,864
  • Real Estate Tax $2/yr
  • Zoning Res
View Virtual Tour

Let's Get Started

We are committed to guiding you every step of the way—whether you're buying a home, selling a property, or securing a mortgage. Whatever your needs, we've got you covered.

Follow Us on Instagram