Leave a Message

Thank you for your message. We will be in touch with you shortly.

5706 Divine Street
5706 Divine Street
5706 Divine Street
5706 Divine Street
5706 Divine Street
5706 Divine Street
5706 Divine Street
5706 Divine Street
5706 Divine Street
5706 Divine Street
5706 Divine Street
5706 Divine Street
5706 Divine Street
5706 Divine Street
5706 Divine Street
5706 Divine Street
5706 Divine Street
5706 Divine Street
5706 Divine Street
5706 Divine Street
5706 Divine Street
5706 Divine Street
5706 Divine Street
5706 Divine Street
5706 Divine Street
5706 Divine Street
5706 Divine Street
5706 Divine Street
5706 Divine Street
5706 Divine Street
5706 Divine Street
5706 Divine Street
5706 Divine Street
5706 Divine Street
5706 Divine Street
5706 Divine Street
5706 Divine Street
5706 Divine Street
5706 Divine Street
5706 Divine Street
5706 Divine Street
SEE ALL PHOTOS
5706 Divine Street
5706 Divine Street
5706 Divine Street
5706 Divine Street
5706 Divine Street
5706 Divine Street
5706 Divine Street
5706 Divine Street
5706 Divine Street
5706 Divine Street
5706 Divine Street
5706 Divine Street
5706 Divine Street
5706 Divine Street
5706 Divine Street
5706 Divine Street
5706 Divine Street
5706 Divine Street
5706 Divine Street
5706 Divine Street
5706 Divine Street
5706 Divine Street
5706 Divine Street
5706 Divine Street
5706 Divine Street
5706 Divine Street
5706 Divine Street
5706 Divine Street
5706 Divine Street
5706 Divine Street
5706 Divine Street
5706 Divine Street
5706 Divine Street
5706 Divine Street
5706 Divine Street
5706 Divine Street
5706 Divine Street
5706 Divine Street
5706 Divine Street
5706 Divine Street
5706 Divine Street
Sold

5706 Divine Street

5706 Divine Street, Madison, WI 53718

$500,000
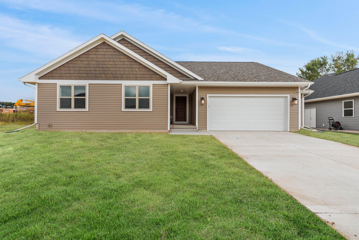
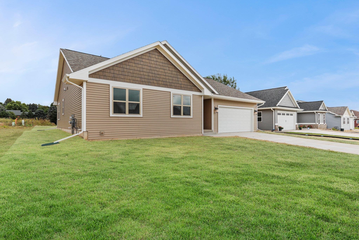
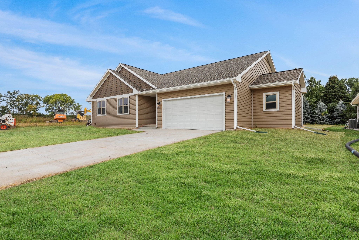
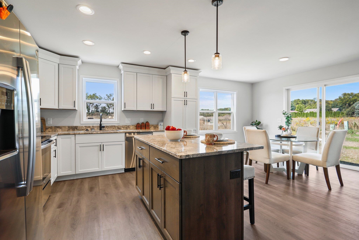
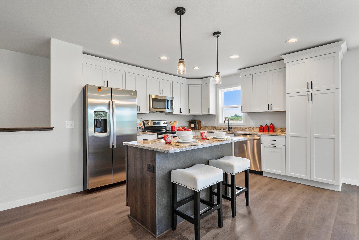
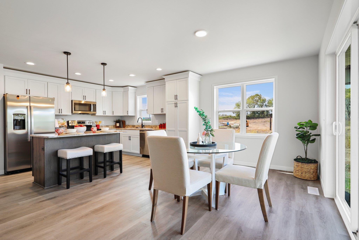
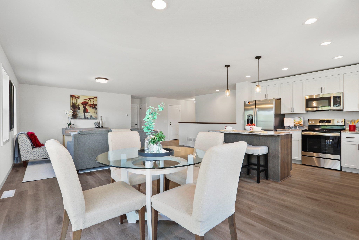
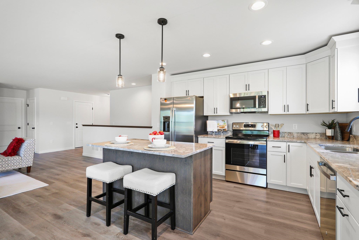
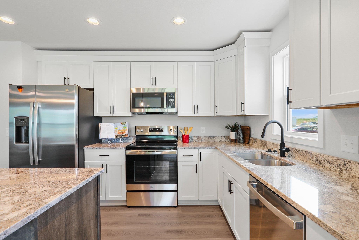
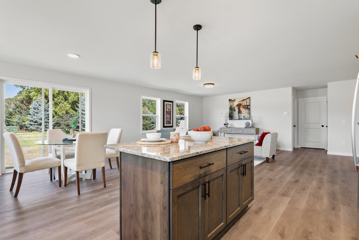
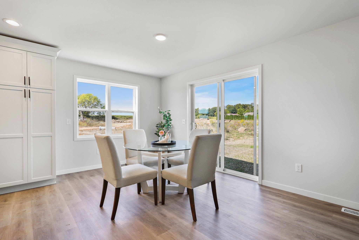
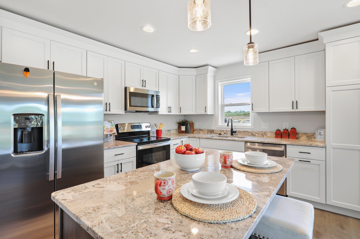
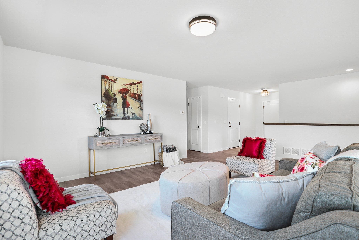
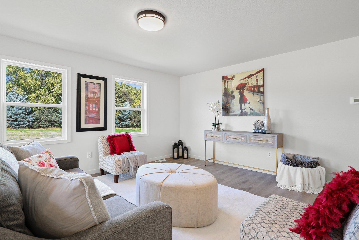
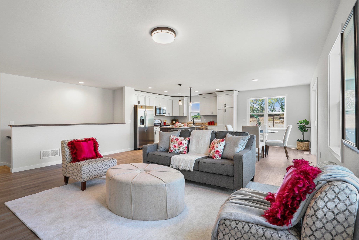
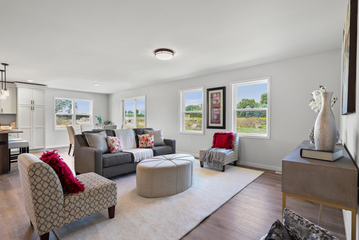
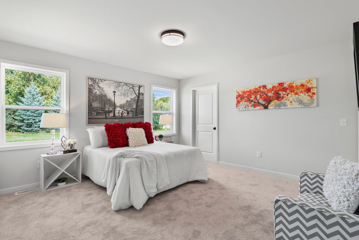
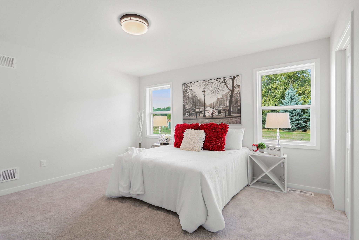
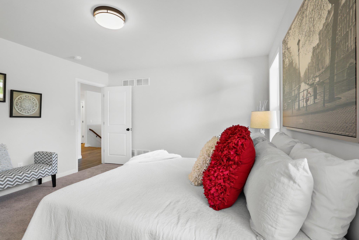
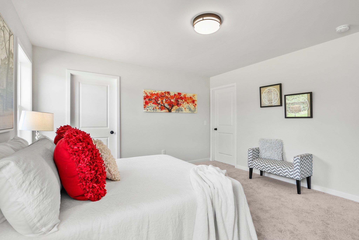
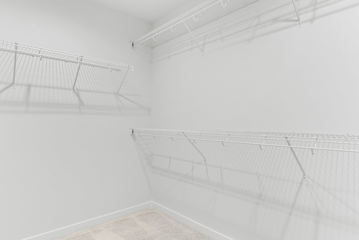
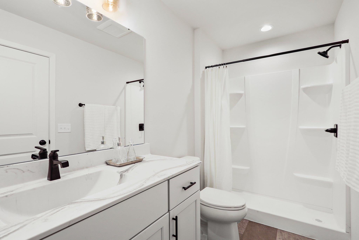
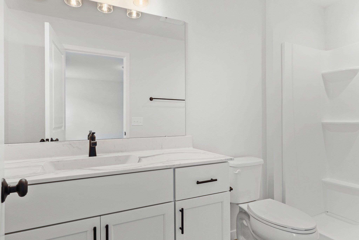
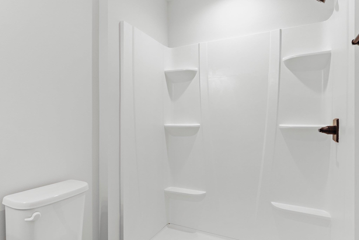
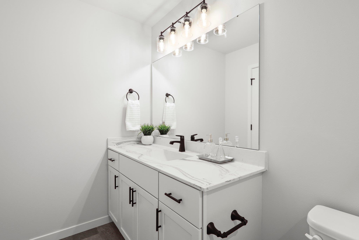
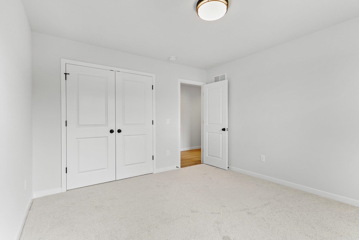
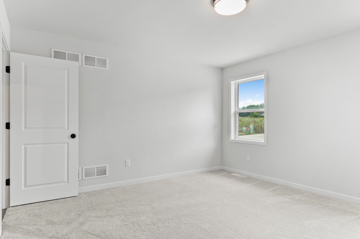
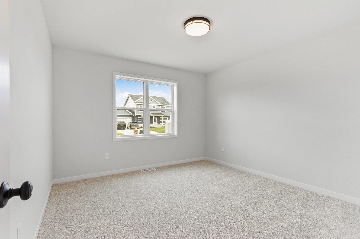
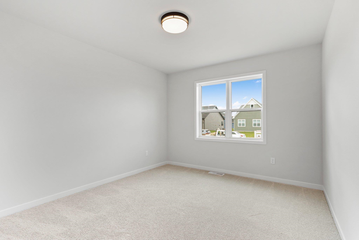
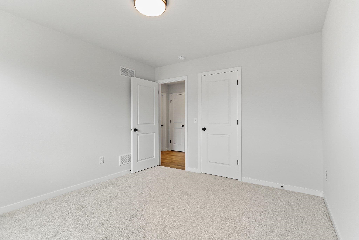
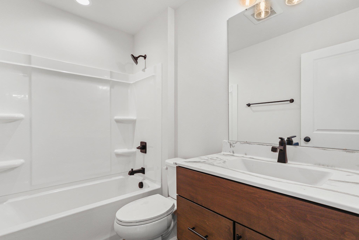
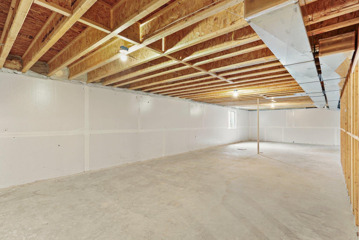
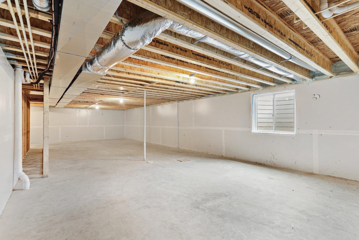
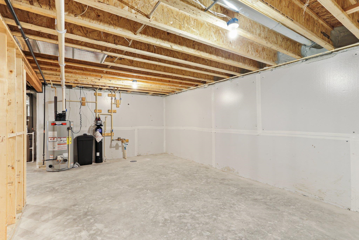
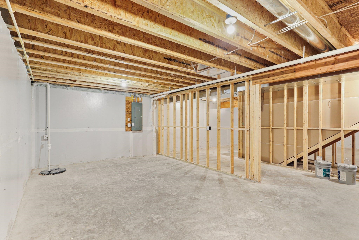
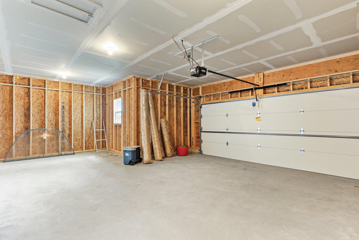
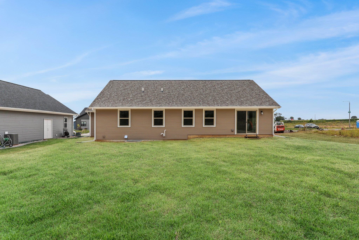
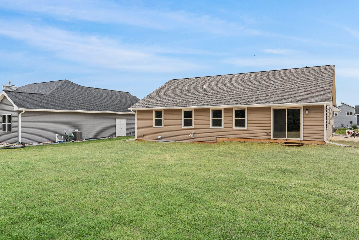
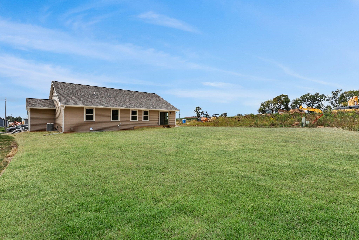
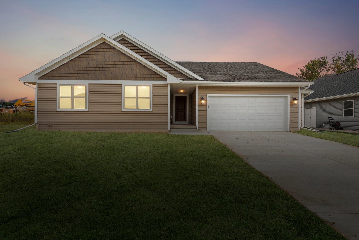
Welcome home! Opportunity for to own a shiny new single-story home in the Sun Prairie School District! Open Concept Kitchen, Great room, & Dining Area. Split bedroom design with Bedrooms 2 & 3 opposite the Primary! Enjoy a Primary Suite with a walk-in shower, double vanity sinks and a walk-in closet! Basement is roughed in for another full bathroom! Garage BONUS with additional storage bay for all of outdoor extras! Come see the top notch quality and standards that Eldon Homes has to offer & Exceptional warranties too! Enjoy peace of mind with an included warranty: 1 year -whole house, 2 year -all mechanicals, 10 year -structural, 15 year dry basement warranty!

3
beds

2
baths

1,612 Sq.Ft. LIVING AREA

8,712 Sq.Ft. lot

Ben Tourdot

Ben Tourdot

Features & Amenities

Interior

  • total bedrooms3
  • Total bathrooms2
  • full bathrooms2
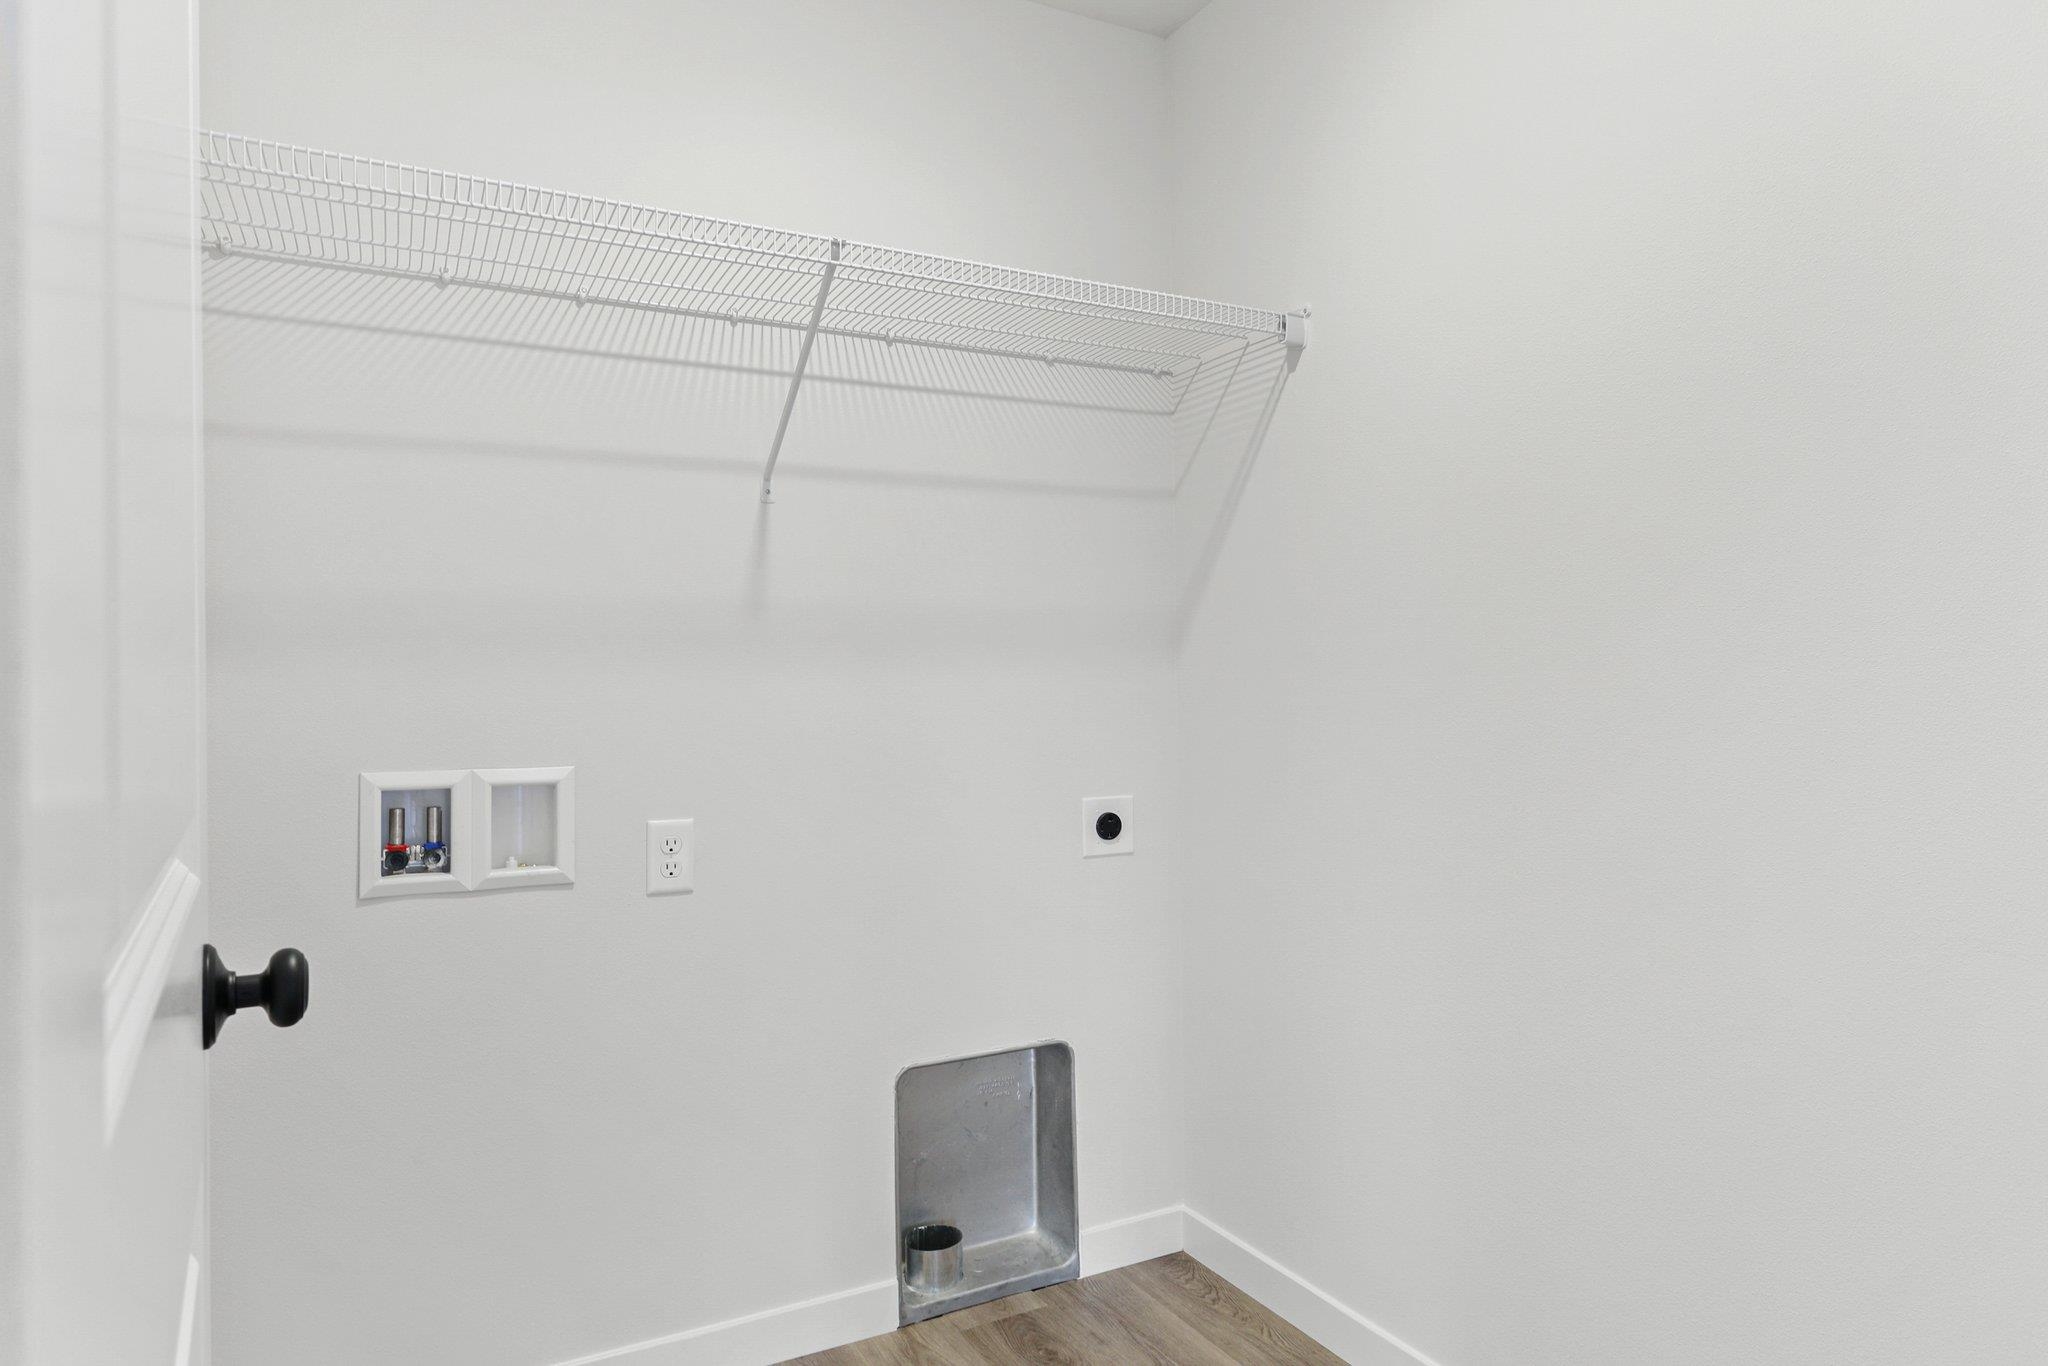
  • Laundry room Main Level
  • APPLIANCES Water Softener Owned, Range, Refrigerator, Dishwasher, Microwave, Disposal, ENERGY STAR Qualified Appliances
  • other interior Features Walk-In Closet(s), Water softener inc, Cable available, High Speed Internet, Pantry, Kitchen Island

Area & Lot

  • Status Sold
  • Date Sold February 7, 2025
  • Living Area1,612 Sq.Ft.
  • Lot Area8,712 Sq.Ft.
  • MLS® ID1989071
  • TypeResidential
  • YEAR BUILT2024
  • Architecture StylesRanch
  • Elementary SchoolCall School District
  • Middle SchoolCall School District
  • High SchoolCall School District
  • School DistrictSun Prairie

Exterior

  • Garage Space2.0
  • water SourcePublic
  • utilitiesCable Available
  • parkingAttached, Paved
  • HEAT TYPEForced Air, Natural Gas
  • AIR CONDITIONINGCentral Air
  • sewerPublic Sewer
  • Disability FeaturesAccessible Bedroom, Accessible Full Bath

Financial

  • Sales Price$500,000
  • Real Estate Tax $1,732/yr
  • Zoning Res

Let's Get Started

We are committed to guiding you every step of the way—whether you're buying a home, selling a property, or securing a mortgage. Whatever your needs, we've got you covered.

Follow Us on Instagram