Leave a Message

Thank you for your message. We will be in touch with you shortly.

6646 Royal View Drive
SEE ALL PHOTOS
6646 Royal View Drive
Sold

6646 Royal View Drive

6646 Royal View Drive Unit: 170, Windsor, WI 53532

$695,757
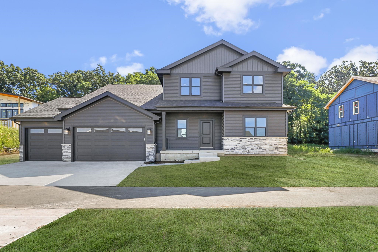
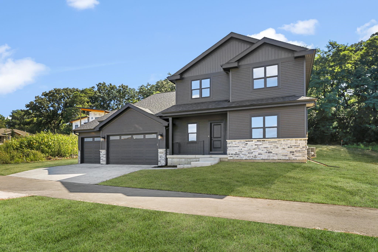
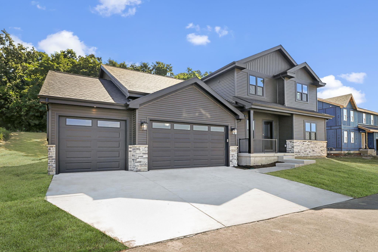
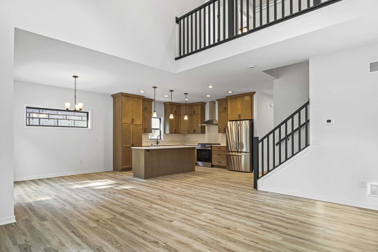
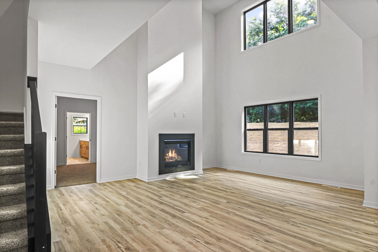
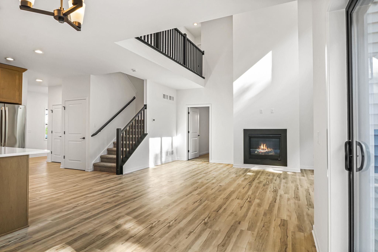
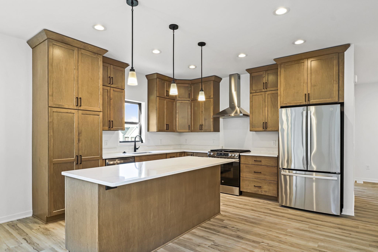
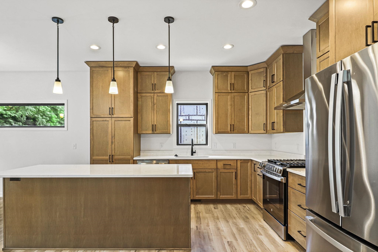
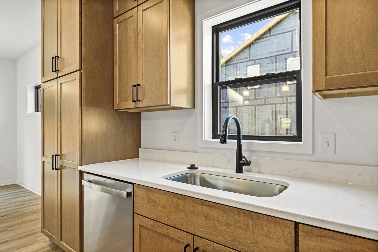
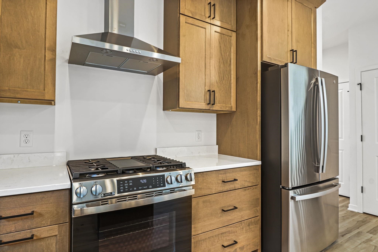
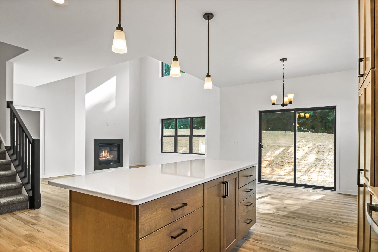
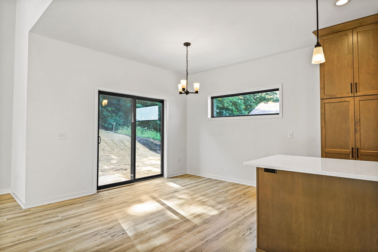
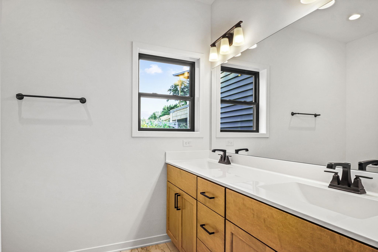
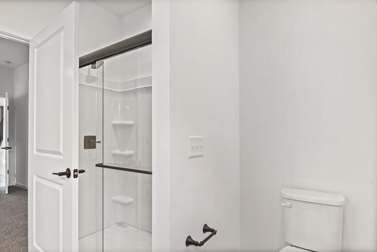
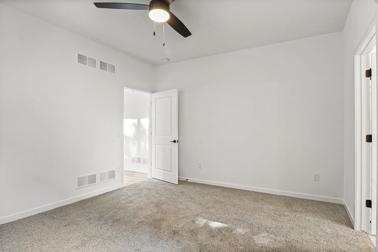
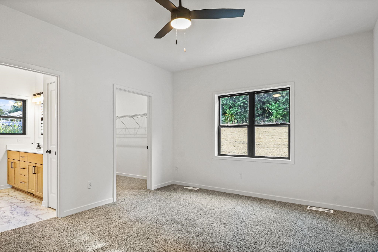
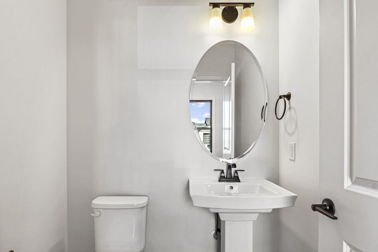
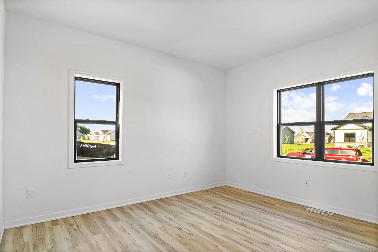
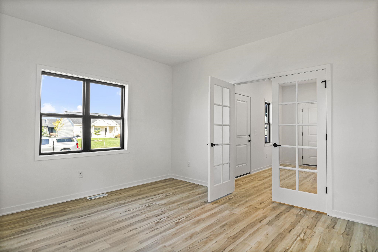
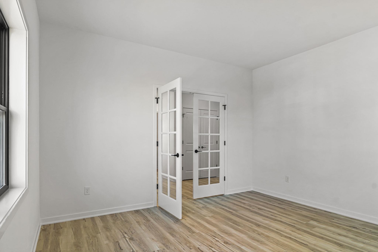
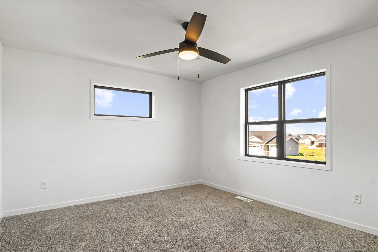
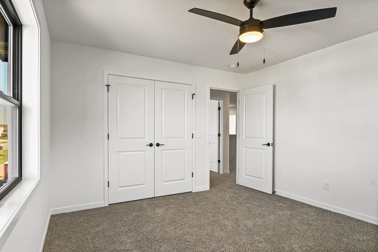
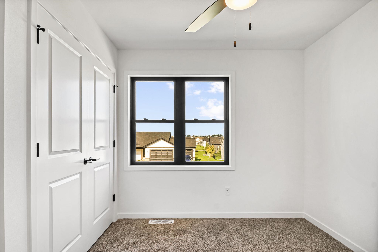
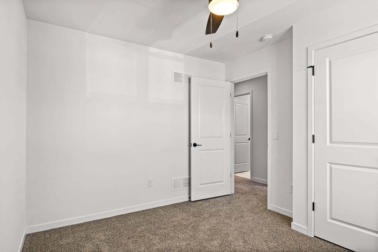
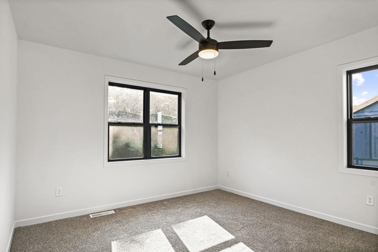
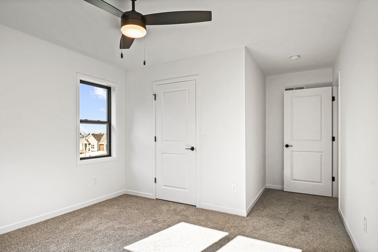
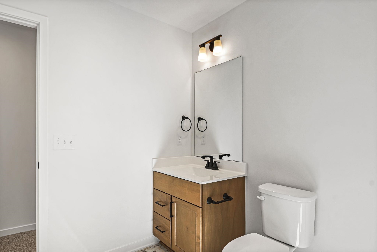
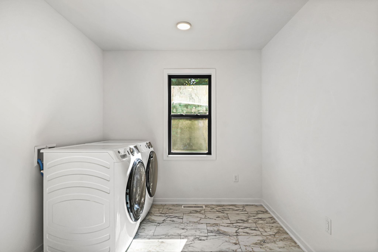
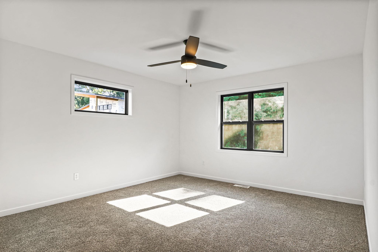
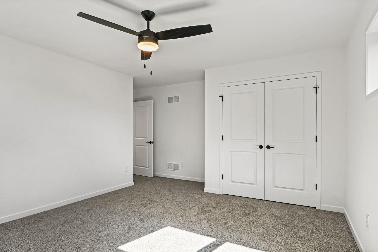
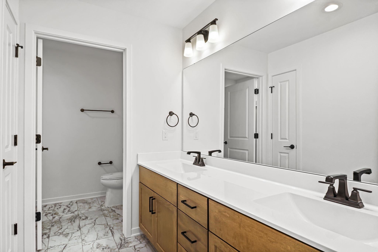
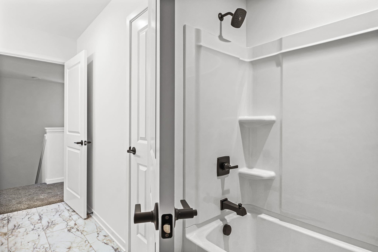
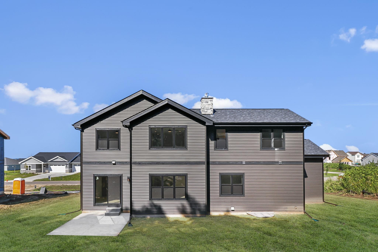
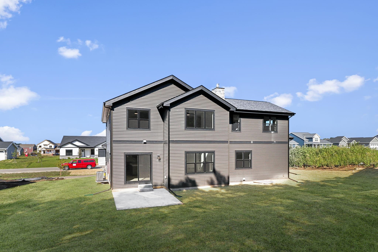
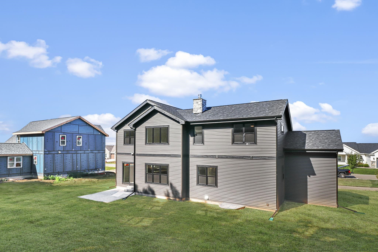
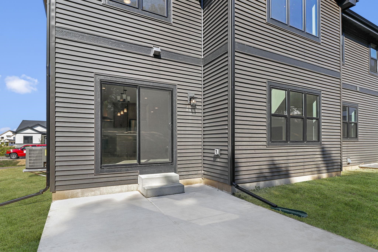
New construction with est August 25' completion. This beautiful two-story home features a 3-car garage plus additional storage! Enjoy views of the wooden backyard and 12x14 patio from the living/dining with a floor to ceiling gas fireplace in the great room. This custom home has a first floor primary suite and home office/study on the main level for those who need the privacy to work from home. Quartz countertops in the kitchen with an oversized island perfect for the home chef! This home is equipped with 3' wide doors throughout the main floor, upgrade kitchen appliances, laundry sink and added closet space throughout.

5
beds

2
baths

2,605 Sq.Ft. LIVING AREA

0.53 Acres lot

Ben Tourdot

Ben Tourdot

Features & Amenities

Interior

  • total bedrooms5
  • Total bathrooms2
  • full bathrooms2
  • half bathroom1
  • Laundry room Upper Level
  • Fireplace Gas
  • APPLIANCES Washer, Dryer, Water Softener Owned, Range, Refrigerator, Dishwasher, Microwave, Freezer, Disposal, ENERGY STAR Qualified Appliances
  • other interior Features Walk-In Closet(s), Vaulted Ceiling(s), Washer, Dryer, Water softener inc, High Speed Internet, Breakfast Bar, Pantry, Kitchen Island

Area & Lot

  • Status Sold
  • Date Sold August 18, 2025
  • Living Area2,605 Sq.Ft.
  • Lot Area0.53 Acres
  • MLS® ID2003297
  • TypeResidential
  • YEAR BUILT2025
  • NeighborhoodDeforest
  • Architecture StylesNational Folk/Farm
  • Elementary SchoolCall School District
  • Middle SchoolCall School District
  • High SchoolDeForest
  • School DistrictDeForest

Exterior

  • STORIES2
  • Garage Space3.0
  • water SourcePublic
  • lot featuresWooded
  • parkingAttached, Tandem, Garage Door Opener, Paved
  • HEAT TYPEForced Air, Natural Gas
  • AIR CONDITIONINGCentral Air
  • sewerPublic Sewer
  • SubstructureConcrete Perimeter
  • Disability FeaturesAccessible Bedroom, Accessible Full Bath, Accessible Doors

Financial

  • Sales Price$695,757
  • Real Estate Tax $16/yr
  • Zoning Res

Deforest

Explore

Let's Get Started

We are committed to guiding you every step of the way—whether you're buying a home, selling a property, or securing a mortgage. Whatever your needs, we've got you covered.

Follow Us on Instagram